Welcome to 10436 Kirby Smith Rd, a beautiful 3032 sq ft home that sits on an unbeatable 2.1 acre LAKEFRONT lot in the heart of Lake Nona! This home boasts 6 bedrooms and 4 full bathrooms, and has expansive lake views from nearly every room. From the moment you enter the front door, the natural light and openness will delight you. Step right into the chef’s kitchen with all the designer touches including a custom hood vent, granite countertops, high end stainless steel appliances, and a large island. This home was built for entertaining and you’ll love how all the rooms flow easily together. And who wouldn’t enjoy cooking a meal with THAT VIEW?! The Primary bedroom and bathroom are ideally located on the first floor, and you can wake up to the beautiful lake view every morning because there’s a large sliding door that opens to the lanai. The bathroom has everything you are dreaming of with double vanities, granite countertops, a garden tub and a large walk-in shower. On this level, you will also find 2 additional bedrooms and a full bathroom, so there’s room to host a crowd. When you head up the beautiful staircase, you’ll find two more bedrooms and another full bathroom. Both bedrooms open to a large covered balcony so you can enjoy sunrises, sunsets and lake views for miles. There’s also an additional bedroom and bathroom over the 3 car garage that is large enough to be a mini apartment, a full gym, a media room, or a large playroom. The possibilities are endless! The real show-stopper of this property is obviously the amazing outdoor space- the covered lanai with an actual outdoor fireplace and built-in Green Egg smoker are just the beginning of your entertainment options. Everyone will want to hang out on that lush lawn or the firepit beside the lake after a day of boating and lake fun. Your lake toys will have a lovely home of their own on your private dock and motorized lift. The list of recent updates on this home is extensive and will give you peace of mind knowing you won’t be replacing anything major in the near future. They include: roof, A/C units and handlers, water heater, Tesla charger in garage, interior & exterior paint, appliances, flooring, interior & exterior light fixtures, landscaping, and so much more! The home is also a short distance from International Transportation, popular Don Julios Mexican restaurant, Tavistock restaurants Canvas and Chroma, The Wave’s Bacon and Haven, Boxi Park, the Town Center, and more! Once you experience the lifestyle living of Lake Nona, you will never want to live anywhere else. Welcome Home.
Sold for $1,475,000
Zillow last checked:
Listing updated:
Bought with:
Kim Gordon, 3452643
EXP REALTY LLC
Kevin Kendrick, 3234759
EXP REALTY LLC
Source: Stellar MLS,MLS#: O6143193 Originating MLS: Orlando Regional
Originating MLS: Orlando Regional
Price history
| Date | Event | Price |
|---|---|---|
| 1/25/2024 | Sold | $1,475,000-15.7%$486/sqft |
Source:  Stellar MLS #O6143193 Report a problem Stellar MLS #O6143193 Report a problem | ||
| 11/5/2023 | Pending sale | $1,750,000$577/sqft |
Source: Stellar MLS #O6143193 Report a problem | ||
| 9/21/2023 | Listed for sale | $1,750,000+39.4%$577/sqft |
Source: Stellar MLS #O6143193 Report a problem | ||
| 3/28/2022 | Sold | $1,255,000-10%$414/sqft |
Source: Public Record Report a problem | ||
| 1/10/2022 | Pending sale | $1,395,000$460/sqft |
Source: Stellar MLS #O5976091 Report a problem | ||
| 1/5/2022 | Price change | $1,395,000-5.4%$460/sqft |
Source: Stellar MLS #O5976091 Report a problem | ||
| 9/28/2021 | Listed for sale | $1,475,000+742.9%$486/sqft |
Source: Stellar MLS #O5976091 Report a problem | ||
| 4/5/1996 | Sold | $175,000$58/sqft |
Source: Public Record Report a problem | ||
Nearby homes

- $4,107,4004 bd4 ba5.8k sqft10426 Kirby Smith Rd, Orlando, FL 32832Off Market
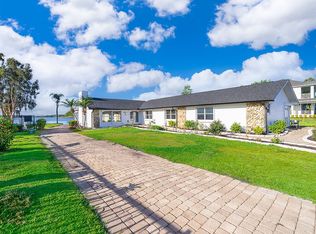
- $865,3004 bd3 ba2.3k sqft10440 Kirby Smith Rd, Orlando, FL 32832Off Market
- $587,1123 bd3 ba3.2k sqft10432 Kirby Smith Rd, Orlando, FL 32832Off Market
- $1,411,2003 bd2 ba2.8k sqft10442 Kirby Smith Rd, Orlando, FL 32832Off Market
Get a cash offer in 3 minutes
Find out how much your home could sell for in as little as 3 minutes with a no-obligation cash offer.
Estimated market value
$1,586,800
