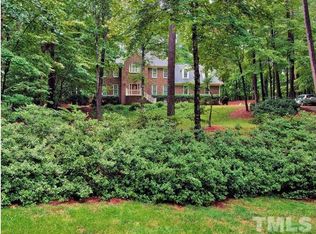
This one is a unique gem in popular N. Raleigh you'll love to call home! Nestled on a large 1.52 acre wooded lot, this home has a warm welcoming feel from the moment you come up the driveway. Gracious indoor and outdoor spaces flow nicely into each othe for ideal living and entertaining. Want a workshop, extra car/boat storage, a workout or art studio, or anther quiet office away from everything? Don't miss the detached garage with finished space above! That makes a total of 4 GARAGES! 1st floor ensuite with newly renovated bath, huge walk up attic space, bonus room, 2 stair cases, 3 season room, tons of decking and more! Take a short stroll through the backyard pathway to enjoy the community pool, tennis or pickleball. A rare find for sure! Close to Hwy 540 and all the great N. Raleigh spots!
Sold for $925,000
$925,000
10436 Leslie Dr, Raleigh, NC 27615
4beds
3,686sqft
Single Family Residence
Built in 1987
1.52 Acres Lot
$1,069,800 Zestimate®
$251/sqft
$4,243 Estimated rent
Home value
$1,069,800
$952,000 - $1.20M
$4,243/mo
Zestimate® history
Owner options
List your home for rent
$4,243/mo
Rent Zestimate®
Find your next renter with Zillow Rental Manager. Plus, with online applications, you can quickly screen prospective tenants – for free.
$4,243/mo
Rent Zestimate®
Refinance and save
$6,197/mo
Est. payment
Refinancing to a lower rate could help reduce your monthly payments and save thousands over the life of the loan.
$6,197/mo
Est. payment
Explore your selling options
Work with a Zillow partner agent
Leverage their expertise and Zillow's premium Showcase listings to get your home seen by more buyers.
Get startedList with your own agent
Get your home in front of millions of buyers by listing it on Zillow.
Learn how to do itSell it yourself
Take full control of how buyers see your home on Zillow by listing For Sale by Owner (FSBO).
List your homeWhat's special
Finished spaceNewly renovated bathGracious indoorQuiet officeBonus roomDetached garageArt studio
Zillow last checked:
Listing updated:
Listed by:
Kimberly Rose Stelmok 919-215-1830,
Nest Realty of the Triangle
Bought with:
Kendall Clark, 325184
Raleigh Realty Inc.
Source: Doorify MLS,MLS#: 2538166
Facts & features
Interior
Bedrooms & bathrooms
- Bedrooms: 4
- Bathrooms: 4
- Full bathrooms: 3
- 1/2 bathrooms: 1
Primary bedroom
- Level: Second
Bedroom 2
- Level: Second
Bedroom 3
- Level: Second
Bedroom 4
- Level: Main
Bathroom 2
- Level: Main
Bonus room
- Description: Finished Bonus Room, Bonus Stair Access, Bonus Room Over Garage
- Level: Second
Breakfast room
- Level: Main
Dining room
- Level: Main
Other
- Level: Main
Family room
- Level: Main
Kitchen
- Level: Main
Office
- Level: Main
Utility room
- Level: Second
Heating
- Forced Air, Natural Gas
Cooling
- Central Air
Appliances
- Included: Dryer, Double Oven, Dishwasher, Gas Cooktop, Gas Water Heater, Microwave, Refrigerator, Washer, Wall Oven
- Laundry: Laundry Room, Upper Level
Features
- Bookcases, Ceiling Fan(s), Double Vanity, Entrance Foyer, Eat-in Kitchen, Granite Counters, Pantry, Soaking Tub, Storage, Wet Bar, Walk-In Closet(s), Shower Only, Separate Shower, Walk-In Shower, Bathtub Only, Room Over Garage, Smooth Ceilings
- Flooring: Carpet, Hardwood, Tile
- Doors: Storm Door(s)
- Windows: Blinds, Skylight(s)
- Basement: Crawl Space
- Number of fireplaces: 1
- Fireplace features: Family Room, Gas Log
Interior area
- Total structure area: 3,686
- Total interior livable area: 3,686 sqft
- Finished area above ground: 3,686
- Finished area below ground: 0
Property
Parking
- Total spaces: 4
- Parking features: Attached, Detached, Garage Faces Side, Garage, Garage Door Opener, Workshop in Garage
- Garage spaces: 4
Features
- Levels: Two
- Stories: 2
- Patio & porch: Covered, Deck, Enclosed, Glass Enclosed, Patio, Porch, Screened
- Exterior features: Tennis Court(s)
- Has spa: Yes
- Spa features: Private
Lot
- Size: 1.52 Acres
- Features: Landscaped, Wooded
Details
- Parcel number: 1709006860
- Other equipment: Satellite Dish
Construction
Type & style
- Home type: SingleFamily
- Architectural style: Traditional
- Property subtype: Single Family Residence
Materials
- Brick, Masonite
Condition
- New construction: No
- Year built: 1987
Utilities & green energy
- Sewer: Septic Tank
- Water: Community Water
Community & HOA
Community
- Features: Pool
- Subdivision: Stone Creek
HOA
- Has HOA: Yes
- Amenities included: Pool, Tennis Court(s)
- HOA fee: $473 semi-annually
Location
- Region: Raleigh
Financial & listing details
- Price per square foot: $251/sqft
- Tax assessed value: $459,529
- Annual tax amount: $3,603
- Date on market: 10/19/2023
- Listing agreement: Exclusive Right To Sell
- Listing terms: Cash,Conventional,FHA,VA Loan
- Ownership type: Other
Price history
| Date | Event | Price |
|---|---|---|
| 11/27/2023 | Sold | $925,000$251/sqft |
Source:  Doorify MLS #2538166 Report a problem | ||
| 10/28/2023 | Pending sale | $925,000$251/sqft |
Source: Doorify MLS #2538166 Report a problem | ||
| 10/19/2023 | Listed for sale | $925,000+320.5%$251/sqft |
Source: Doorify MLS #2538166 Report a problem | ||
| 4/3/1998 | Sold | $220,000$60/sqft |
Source: Public Record Report a problem | ||
Public tax history
| Year | Property taxes | Tax assessment |
|---|---|---|
| 2025 | $5,690 +1% | $886,566 -1.9% |
| 2024 | $5,634 +56.4% | $904,093 +96.7% |
| 2023 | $3,603 +7.9% | $459,529 |
| 2022 | $3,339 +2.8% | $459,529 |
| 2021 | $3,249 +1.7% | $459,529 |
| 2020 | $3,195 -21.6% | $459,529 -7.4% |
| 2019 | $4,074 | $496,342 |
| 2018 | $4,074 +14.8% | $496,342 |
| 2017 | $3,549 +2.1% | $496,342 |
| 2016 | $3,477 +3.2% | $496,342 +2.9% |
| 2015 | $3,369 +5.5% | $482,185 |
| 2014 | $3,193 | $482,185 |
| 2013 | -- | $482,185 |
| 2012 | -- | $482,185 |
| 2011 | -- | $482,185 |
| 2010 | -- | $482,185 |
| 2009 | -- | $482,185 |
| 2008 | -- | -- |
| 2007 | -- | -- |
| 2006 | -- | -- |
| 2005 | -- | -- |
| 2004 | -- | -- |
| 2003 | -- | -- |
| 2002 | -- | -- |
| 2001 | -- | -- |
Find assessor info on the county website
Neighborhood: 27615
Nearby homes
- $828,100-- bd5 ba3.3k sqft10440 Leslie Dr, Raleigh, NC 27615Off Market
- $901,5004 bd3 ba3.7k sqft10432 Leslie Dr, Raleigh, NC 27615Off Market
- $820,5004 bd2 ba3.1k sqft10516 Leslie Dr, Raleigh, NC 27615Off Market

- $800,0004 bd3 ba3.2k sqft10504 Leslie Dr, Raleigh, NC 27615Off Market
- $866,300-- bd3 ba3.7k sqft10444 Leslie Dr, Raleigh, NC 27615Off Market
- $857,500-- bd5 ba3.7k sqft10508 Leslie Dr, Raleigh, NC 27615Off Market
- $856,2004 bd3 ba3.3k sqft10500 Leslie Dr, Raleigh, NC 27615Off Market
- $800,900-- bd5 ba3.3k sqft10428 Leslie Dr, Raleigh, NC 27615Off Market
Nearby schools
GreatSchools rating
- 4/10Baileywick Road ElementaryGrades: PK-5Distance: 1 mi
- 8/10West Millbrook MiddleGrades: 6-8Distance: 2.5 mi
- 7/10Millbrook HighGrades: 9-12Distance: 5 mi
Schools provided by the listing agent
- Elementary: Wake - Baileywick Road Elementary
- Middle: Wake - West Millbrook Middle
- High: Wake - Millbrook High
Source: Doorify MLS. This data may not be complete. We recommend contacting the local school district to confirm school assignments for this home.
Get a cash offer in 3 minutes
Find out how much your home could sell for in as little as 3 minutes with a no-obligation cash offer.
Estimated market value
$1,069,800
Get a cash offer in 3 minutes
Find out how much your home could sell for in as little as 3 minutes with a no-obligation cash offer.
Estimated market value
$1,069,800
- North Carolina
- Wake County
- Raleigh
- 27615
- 10436 Leslie Dr
