Welcome to your new home, where modern comfort meets everyday convenience. Built in 2022, this beautiful four bedroom, three full bath home offers a spacious open concept design that brings people together while still allowing everyone their own space. The kitchen, dining, and living areas flow seamlessly, creating the perfect setting for hosting friends, celebrating holidays, or enjoying quiet evenings at home.
The layout offers flexibility for today’s lifestyle that is ideal for guests, multi generational living, or creating the home office or workout space you have been dreaming about. Large windows allow natural light to fill the living spaces, creating a warm and welcoming atmosphere throughout the home.
Living here also means enjoying everything that makes North Fort Worth such a sought after area. Just minutes away you will find Alliance Town Center, a major shopping and dining destination featuring popular restaurants, coffee shops, retail stores, and entertainment options. Residents can easily grab brunch, enjoy dinner with friends, or spend the afternoon shopping without traveling far from home. ?
Outdoor lovers will appreciate the nearby parks, trails, and green spaces throughout the area, perfect for morning walks, weekend bike rides, or simply enjoying time outside. Fort Worth itself offers an incredible lifestyle with access to vibrant entertainment districts, cultural attractions, and a thriving dining scene that continues to grow each year. ?
Whether you are relaxing at home, exploring nearby restaurants and shopping, or enjoying all the experiences the Fort Worth area has to offer, this home places you right in the middle of it all.
Sold
Price Unknown
10436 Mituna St, Fort Worth, TX 76179
4beds
2,161sqft
Single Family Residence
Built in 2022
8,755 Square Feet Lot
$357,000 Zestimate®
$--/sqft
$2,798 Estimated rent
Home value
$357,000
$336,000 - $382,000
$2,798/mo
Zestimate® history
Owner options
List your home for rent
$2,798/mo
Rent Zestimate®
Find your next renter with Zillow Rental Manager. Plus, with online applications, you can quickly screen prospective tenants – for free.
$2,798/mo
Rent Zestimate®
Refinance and save
$720/mo
Est. payment
Refinancing to a lower rate could help reduce your monthly payments and save thousands over the life of the loan.
$720/mo
Est. payment
Explore your selling options
Work with a Zillow partner agent
Leverage their expertise and Zillow's premium Showcase listings to get your home seen by more buyers.
Get startedList with your own agent
Get your home in front of millions of buyers by listing it on Zillow.
Learn how to do itSell it yourself
Take full control of how buyers see your home on Zillow by listing For Sale by Owner (FSBO).
List your homeWhat's special
Modern comfortSpacious open concept design
Zillow last checked:
Listing updated:
Listed by:
Dawn Lawrence 0750974 469-855-0199,
eXp Realty LLC 888-519-7431
Bought with:
Kathy Fuller, 0585750
LoKation Real Estate
Source: NTREIS,MLS#: 21196252
Facts & features
Interior
Bedrooms & bathrooms
- Bedrooms: 4
- Bathrooms: 3
- Full bathrooms: 3
Primary bedroom
- Level: First
- Dimensions: 16 x 13
Bedroom
- Level: First
- Dimensions: 13 x 11
Bedroom
- Level: First
- Dimensions: 11 x 14
Bedroom
- Level: First
- Dimensions: 12 x 11
Dining room
- Level: First
- Dimensions: 19 x 11
Kitchen
- Level: First
- Dimensions: 10 x 18
Living room
- Level: First
- Dimensions: 19 x 15
Office
- Level: First
- Dimensions: 7 x 7
Utility room
- Level: First
- Dimensions: 7 x 5
Heating
- Central
Cooling
- Central Air, Ceiling Fan(s), ENERGY STAR Qualified Equipment
Appliances
- Included: Dishwasher, Electric Oven, Gas Cooktop, Microwave
Features
- Kitchen Island, Open Floorplan, Pantry, Smart Home
- Flooring: Carpet, Luxury Vinyl Plank, Tile
- Has basement: No
- Number of fireplaces: 1
- Fireplace features: Electric
Interior area
- Total interior livable area: 2,161 sqft
Property
Parking
- Total spaces: 2
- Parking features: Garage Faces Front, Garage, Garage Door Opener
- Attached garage spaces: 2
Features
- Levels: One
- Stories: 1
- Patio & porch: Covered
- Pool features: None, Community
Lot
- Size: 8,755 Square Feet
- Features: Back Yard, Greenbelt, Interior Lot, Lawn, Landscaped, Sprinkler System
Details
- Parcel number: 42867361
Construction
Type & style
- Home type: SingleFamily
- Architectural style: Detached
- Property subtype: Single Family Residence
Materials
- Foundation: Slab
- Roof: Composition
Condition
- Year built: 2022
Utilities & green energy
- Sewer: Public Sewer
- Water: Public
- Utilities for property: Sewer Available, Water Available
Green energy
- Energy efficient items: Appliances, HVAC, Insulation, Lighting, Windows
Community & HOA
Community
- Features: Dock, Park, Pool, Trails/Paths, Community Mailbox, Sidewalks
- Security: Prewired
- Subdivision: Cibolo Hill Ph 2
HOA
- Has HOA: Yes
- Services included: All Facilities, Maintenance Grounds
- HOA fee: $720 annually
- HOA name: Cibolo Hills Hoa
- HOA phone: 972-359-1548
Location
- Region: Fort Worth
Financial & listing details
- Tax assessed value: $356,202
- Annual tax amount: $9,049
- Date on market: 3/4/2026
- Cumulative days on market: 8 days
- Listing terms: Cash,Conventional,FHA,VA Loan
Price history
| Date | Event | Price |
|---|---|---|
| 6/26/2026 | Sold | -- |
Source: NTREIS #21196252 Report a problem | ||
| 5/12/2026 | Pending sale | $375,000$174/sqft |
Source: NTREIS #21196252 Report a problem | ||
| 3/13/2026 | Contingent | $375,000$174/sqft |
Source: NTREIS #21196252 Report a problem | ||
| 3/4/2026 | Listed for sale | $375,000-1.3%$174/sqft |
Source: NTREIS #21196252 Report a problem | ||
| 12/16/2022 | Sold | -- |
Source: NTREIS #20207373 Report a problem | ||
| 11/18/2022 | Pending sale | $379,900$176/sqft |
Source: NTREIS #20207373 Report a problem | ||
| 11/2/2022 | Price change | $379,900-4.8%$176/sqft |
Source:  Trophy Signature Homes Report a problem Trophy Signature Homes Report a problem | ||
| 10/19/2022 | Listed for sale | $398,900$185/sqft |
Source: Trophy Signature Homes Report a problem | ||
Public tax history
| Year | Property taxes | Tax assessment |
|---|---|---|
| 2025 | $6,496 -7.9% | $356,202 |
| 2024 | $7,055 -30.6% | $356,202 -8.8% |
| 2023 | $10,163 | $390,768 |
Find assessor info on the county website
Neighborhood: The Trails of Fossil Creek
Nearby homes
- $473,6005 bd4 ba3.5k sqft10424 Mituna St, Fort Worth, TX 76179Off Market
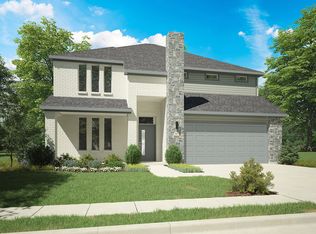
- $424,200-- bd-- ba2.9k sqft10440 Mituna St, Fort Worth, TX 76179Off Market
- $359,5003 bd2 ba1.9k sqft10420 Mituna St, Fort Worth, TX 76179Off Market
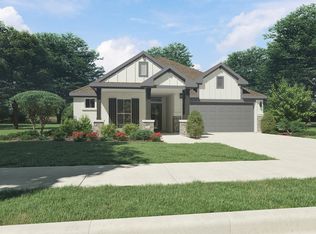
- $342,0004 bd2 ba1.7k sqft10416 Mituna St, Fort Worth, TX 76179Off Market

- $--4 bd3 ba2k sqft10437 Mituna St, Fort Worth, TX 76179Sold
- $360,0004 bd2 ba2k sqft10433 Mituna St, Fort Worth, TX 76179Off Market
- $469,000-- bd-- ba3.6k sqft2412 Peoria Dr, Fort Worth, TX 76179Off Market
- $388,6004 bd3 ba2.6k sqft10441 Mituna St, Fort Worth, TX 76179Off Market
Nearby schools
GreatSchools rating
- 8/10Eagle Mountain Elementary SchoolGrades: PK-5Distance: 3 mi
- 6/10Wayside Middle SchoolGrades: 6-8Distance: 2.5 mi
- 4/10Eagle Mountain High SchoolGrades: 9-12Distance: 0.8 mi
Schools provided by the listing agent
- Elementary: Bryson
- Middle: Wayside
- High: Boswell
- District: Eagle MT-Saginaw ISD
Source: NTREIS. This data may not be complete. We recommend contacting the local school district to confirm school assignments for this home.
Get a cash offer in 3 minutes
Find out how much your home could sell for in as little as 3 minutes with a no-obligation cash offer.
Estimated market value
$357,000
Get a cash offer in 3 minutes
Find out how much your home could sell for in as little as 3 minutes with a no-obligation cash offer.
Estimated market value
$357,000
- Texas
- Tarrant County
- Fort Worth
- 76179
- The Trails of Fossil Creek
- 10436 Mituna St
Nearby cities
Nearby neighborhoods
Nearby zip codes
Other Fort Worth Topics
