LIGHT, BRIGHT & BEAUTIFULLY MAINTAINED !
Welcome to this charming and lovingly maintained two-story townhome nestled within the gated community of Reflections at Mission Bay.
Step inside to discover a light-filled, inviting interior featuring a dramatic two-story family room with soaring ceilings, an expansive upper window, and sliding glass doors that open to a fully enclosed private patio. The main level also features a lovely dining room and a spacious, sunlit kitchen with its own sliding glass doors leading to the patio, creating a wonderful connection between indoor and outdoor living. A convenient powder room and an in-unit washer and dryer. A beautiful open staircase leads to two generously sized upstairs bedrooms, each offering the comfort and privacy of its own newly remodeled en-suite bathroom. The inviting primary suite features two closets and a beautifully updated private bath, while the secondary bedroom offers equally appealing accommodations with its own renovated bathroom.
Lovingly cared for and filled with natural light, this delightful residence offers comfort, charm, and easy Florida living.
Beyond your front door, enjoy the beautifully landscaped surroundings of Reflections, perfect for leisurely morning or evening strolls. As a resident of Mission Bay, you'll enjoy an exceptional array of resort-style amenities, including a fabulous clubhouse, sparkling swimming pool, tennis and pickleball courts, and a state-of-the-art fitness center.
A wonderful opportunity to enjoy the very best of South Florida's relaxed, resort-inspired lifestyle!
Accepting backups
$412,000
10436 Plaza Centro, Boca Raton, FL 33498
2beds
1,611sqft
Townhouse
Built in 1988
2,613 Square Feet Lot
$402,900 Zestimate®
$256/sqft
$427/mo HOA
What's special
Fully enclosed private patioExpansive upper windowNewly remodeled en-suite bathroomLight-filled inviting interiorSpacious sunlit kitchenLovely dining roomBeautiful open staircase
- 11 days
- 663
- 77
Likely to sell faster than
Zillow last checked:
Listing updated:
Listed by:
Theresa Maria Berman 561-445-2929,
William Raveis Real Estate,
Laura Mae Gallagher 561-441-6111,
William Raveis Real Estate
Source: BeachesMLS,MLS#: B26098996 Originating MLS: BeachesMLS
Facts & features
Interior
Bedrooms & bathrooms
- Bedrooms: 2
- Bathrooms: 3
- Full bathrooms: 2
- 1/2 bathrooms: 1
- Main level bathrooms: 1
Primary bedroom
- Area: 224
- Dimensions: 16 X 14
Bedroom 2
- Area: 140
- Dimensions: 14 X 10
Dining room
- Area: 154
- Dimensions: 14 X 11
Kitchen
- Area: 224
- Dimensions: 16 X 14
Living room
- Area: 280
- Dimensions: 20 X 14
Heating
- Central
Cooling
- Central Air, Ceiling Fan(s)
Appliances
- Included: Dryer, Dishwasher, Electric Range, Electric Water Heater, Disposal, Microwave, Range, Refrigerator, Water Heater, Washer
- Laundry: Inside, Laundry Closet
Features
- Cathedral Ceiling(s), Dining Area, Separate/Formal Dining Room, Dual Sinks, Entrance Foyer, Eat-in Kitchen, High Ceilings, Pantry, Split Bedrooms, Separate Shower, Upper Level Primary, Vaulted Ceiling(s), Walk-In Closet(s)
- Flooring: Carpet, Ceramic Tile, Tile
- Windows: Blinds, Metal, Single Hung, Sliding
- Has fireplace: No
Interior area
- Total structure area: 2,063
- Total interior livable area: 1,611 sqft
Video & virtual tour
Property
Parking
- Total spaces: 2
- Parking features: Attached, Driveway, Garage, Open
- Attached garage spaces: 2
- Has uncovered spaces: Yes
Accessibility
- Accessibility features: None
Features
- Levels: Two
- Stories: 2
- Patio & porch: Patio, Screened
- Exterior features: Outdoor Living Area
- Pool features: Association, Heated
- Has view: Yes
- View description: Garden, Lake, Water
- Has water view: Yes
- Water view: Lake,Water
- Waterfront features: Lake Front, None
Lot
- Size: 2,613 Square Feet
- Features: None, < 1/4 Acre
Details
- Parcel number: 00414713090311480
- Zoning: RTS
- Special conditions: Standard,Listed As-Is
Construction
Type & style
- Home type: Townhouse
- Architectural style: Traditional
- Property subtype: Townhouse
Materials
- CBS (Concrete Block Structure), Block, Stone, Stucco
- Roof: Concrete,Spanish Tile,Tile
Condition
- Resale
- New construction: No
- Year built: 1988
Details
- Builder model: ventura
Utilities & green energy
- Sewer: Public Sewer
- Water: Public
- Utilities for property: Cable Connected, Electricity Connected, Sewer Connected, Water Available
Community & HOA
Community
- Features: Home Owners Association, Gated
- Security: Security Gate, Gated Community, Smoke Detector(s)
- Subdivision: MISSION BAY 2
HOA
- Has HOA: Yes
- Amenities included: Basketball Court, Clubhouse, Fitness Center, Playground, Pickleball, Park, Pool, Parking, Recreation Facilities, Spa/Hot Tub, Tennis Court(s)
- Services included: Common Areas, Cable TV, Legal/Accounting, Maintenance Grounds, Pool(s), Recreation Facilities, Reserve Fund, Security, Trash
- HOA fee: $185 monthly
- HOA name: Mission Bay Community Assoc. Inc
- Second HOA fee: $725 quarterly
- Second HOA name: CME Management
Location
- Region: Boca Raton
Financial & listing details
- Price per square foot: $256/sqft
- Tax assessed value: $407,111
- Annual tax amount: $2,967
- Date on market: 11/11/2026
- Cumulative days on market: 10 days
- Listing terms: Cash,Conventional
- Electric utility on property: Yes
Estimated market value
$402,900
$383,000 - $423,000
$3,164/mo
Price history
| Date | Event | Price |
|---|---|---|
| 11/11/2026 | Listed for sale | $412,000+69.5%$256/sqft |
Source:  BeachesMLS #B26098996 Report a problem | ||
| 10/6/2004 | Sold | $243,000$151/sqft |
Source: Public Record Report a problem | ||
Public tax history
| Year | Property taxes | Tax assessment |
|---|---|---|
| 2025 | $2,788 +3.3% | $192,386 +2.9% |
| 2024 | $2,698 +3.1% | $186,964 +3% |
| 2023 | $2,617 +1.4% | $181,518 +3% |
| 2022 | $2,582 +1.4% | $176,231 +3% |
| 2021 | $2,546 +0.9% | $171,098 +1.4% |
| 2020 | $2,523 +1.4% | $168,736 +2.3% |
| 2019 | $2,487 | $164,942 +1.9% |
| 2018 | $2,487 +5.5% | $161,867 +2.1% |
| 2017 | $2,357 +2% | $158,538 +2.1% |
| 2016 | $2,311 0% | $155,277 +0.7% |
| 2015 | $2,311 -2.4% | $154,198 +0.8% |
| 2014 | $2,367 +1.6% | $152,974 +1.5% |
| 2013 | $2,328 -0.3% | $150,713 +1.7% |
| 2012 | $2,335 -2.9% | $148,194 -0.8% |
| 2011 | $2,404 +0.1% | $149,402 +1.5% |
| 2010 | $2,402 -8.4% | $147,194 -10.4% |
| 2009 | $2,624 -15% | $164,194 -21.1% |
| 2008 | $3,087 -7.2% | $208,107 -1.7% |
| 2007 | $3,328 -6.2% | $211,618 +2.5% |
| 2006 | $3,548 | $206,457 +3% |
| 2005 | -- | $200,444 +29.1% |
| 2004 | $1,611 +888.4% | $155,265 +19.2% |
| 2003 | $163 -93.5% | $130,265 +8.3% |
| 2002 | $2,505 +29.3% | $120,265 +33.2% |
| 2001 | $1,937 +1.3% | $90,265 |
| 2000 | $1,912 +8.6% | $90,265 |
| 1999 | $1,761 | $90,265 |
Find assessor info on the county website
Monthly payment
Est. payment
Payment breakdown
Explore the cost of this home by adjusting the details. Changes won't be saved.Climate risks
Neighborhood: Mission Bay
Nearby schools
Schools provided by the listing agent
- Elementary: Sandpiper Shores (Palm Beach)
- Middle: Loggers Run Community
- High: West Boca Raton
Source: BeachesMLS. This data may not be complete. We recommend contacting the local school district to confirm school assignments for this home.
Similar homes
- $530,0003 bd2 ba1.4k sqft10440 LAKE VISTA Circle, Boca Raton, FL 33498For Sale

 MLS ID #B26102892, Eti Attia, Lokally Realty LLC. BeachesMLS
- $565,0003 bd3 ba1.6k sqft10474 Mateo Court, Boca Raton, FL 33498For Sale
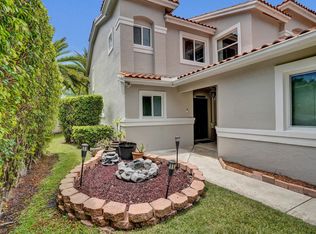 MLS ID #B26096999, Abbe Rosen, Coldwell Banker Realty. BeachesMLS
- $434,9993 bd2 ba1.1k sqft18817 Cloud Lake Circle, Boca Raton, FL 33496For Sale
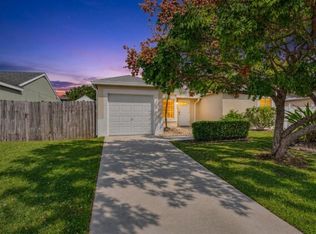 MLS ID #B26101770, Jason Litt, LoKation. BeachesMLS
- $526,0003 bd3 ba1.7k sqft20951 Vía Oleander Apt e, Boca Raton, FL 33428For Sale
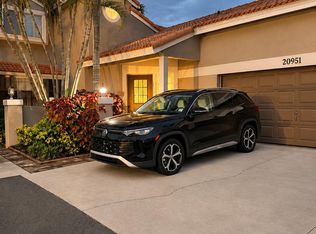 MLS ID #B26102526, Maria Schifino, CENTURY 21 Tenace Realty. BeachesMLS
- $420,5003 bd2 ba1.1k sqft22187 SW 62nd Court, Boca Raton, FL 33428For SaleMLS ID #B26092747, Liz Y Enriquez, L & J's South-Florida Realty. BeachesMLS
- $350,0002 bd2 ba1.2k sqft22240 BOCA RANCHO Drive #A, Boca Raton, FL 33428For SaleMLS ID #B26099882, David Serle, RE/MAX Services. BeachesMLS
- $450,0003 bd3 ba1.5k sqft9316 Ketay Circle, Boca Raton, FL 33428For SaleMLS ID #B26093084, Santiago Hernandez Jimenez, Realty 100. BeachesMLS
- $425,0003 bd2 ba1.2k sqft22303 MISTY WOODS Way, Boca Raton, FL 33428For SaleMLS ID #B26100193, Gulden Secilmis, AskMsG_RealEstate. BeachesMLS
- $449,0003 bd2 ba1.2k sqft19686 Carolina Circle, Boca Raton, FL 33434For SaleMLS ID #B26090706, Nadine Israel, United Realty Group, Inc. BeachesMLS
- $485,0002 bd2 ba1.1k sqft9528 PALISADES PARK Road, Boca Raton, FL 33428For SaleMLS ID #B26091150, Cole Ryan Dauito, Keller Williams Realty Service. BeachesMLS
- $410,0002 bd2 ba861 sqft1004 Cornwall A, Boca Raton, FL 33434For SaleMLS ID #B26097902, Susan Richmond, RE/MAX Direct. BeachesMLS
- $449,0003 bd2 ba1.3k sqft22209 SW 64TH Way, Boca Raton, FL 33428For SaleMLS ID #B26098522, Emilly Montes, Keller Williams Realty Service. BeachesMLS
- $429,0003 bd2 ba1.1k sqft18751 Shauna Manor Drive, Boca Raton, FL 33496For SaleMLS ID #B26079085, Julio Enrique Leonardo, Tropical Realty Advisors. BeachesMLS
- $590,0003 bd2 ba1.7k sqft9948 MOSS POND Drive, Boca Raton, FL 33496For SaleMLS ID #B26101602, Sylvia Machado, One Sotheby's International Realty. BeachesMLS
- $499,0003 bd3 ba1.8k sqft9448 BOCA RIVER Circle, Boca Raton, FL 33434For SaleMLS ID #B26098603, Naomi Molavi, Scuttina Signature Real Estate. BeachesMLS
- $375,0003 bd2 ba1.4k sqft9262 VISTA DEL LAGO #B, Boca Raton, FL 33428For SaleMLS ID #B26098546, Marilyn Zuckerman PA, LoKation. BeachesMLS
- $450,0003 bd2 ba1.2k sqftCorner Villa w/ Rare Oversized Pie Lot w/New Roof!, Boca Raton, FL 33433For SaleMLS ID #B26067503, Mandy A Siegel, The Property Xperts. BeachesMLS
- $410,0002 bd2 ba1.2k sqftBrentwood, Boca Raton, FL 33434For Sale
 MLS ID #A12002673, Joseph DiGirolamo, Triangle Properties, Inc.. MIAMI
