Skip main navigation
Sold for $247,000
  • $247,000

    10436 RIVA RIDGE TRAIL, ORLANDO, FL 32817

    2beds
    818sqft
    Duplex, Multi Family
    Built in 1984
    -- sqft lot
    $247,000 Zestimate®
    $302/sqft
    $1,508 Estimated rent

    Home value

    $247,000

    $227,000 - $269,000

    $1,508/mo

    Zestimate® history
    Loading
    Loading...

    Owner options

    List your home for rent

    $1,508/mo

    Rent Zestimate®

    Find your next renter with Zillow Rental Manager. Plus, with online applications, you can quickly screen prospective tenants – for free.

    Learn more

    $1,508/mo

    Rent Zestimate®

    Refinance and save

    $1,880/mo

    Est. payment

    Refinancing to a lower rate could help reduce your monthly payments and save thousands over the life of the loan.

    See today's rates

    $1,880/mo

    Est. payment

    Explore your selling options

    Work with a Zillow partner agent

    Leverage their expertise and Zillow's premium Showcase listings to get your home seen by more buyers.

    Get started

    List with your own agent

    Get your home in front of millions of buyers by listing it on Zillow.

    Learn how to do it

    Sell it yourself

    Take full control of how buyers see your home on Zillow by listing For Sale by Owner (FSBO).

    List your home

    What's special

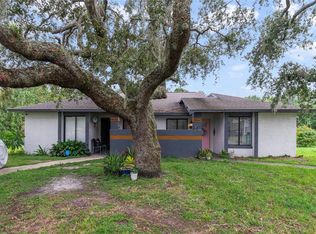
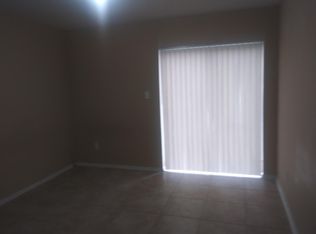
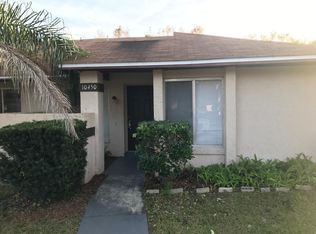
    Virtually Staged. SELLER SAYS SELL!!!! PRICE INPROVEMENT!!!! Better Than New – Completely Renovated & Move-In Ready! Looking for a home where all you have to do is move in? This is it! This charming 2-bedroom, 1-bath home has been fully renovated from top to bottom—everything is brand new and ready for you. Enjoy peace of mind with a new roof, new plumbing, new windows, fresh interior and exterior paint, and all-new flooring throughout. The beautifully updated kitchen features brand-new cabinetry, Corian countertops, stainless steel appliances, a breakfast bar, and sliding doors that lead to a screened patio—perfect for relaxing or entertaining. The living area showcases luxury vinyl plank flooring that flows seamlessly throughout the home. Both bedrooms are generously sized and share a completely remodeled bathroom with a new vanity, updated lighting, and custom beadboard detailing. The primary bedroom offers a walk-in closet and private access to the patio through sliding glass doors. Situated on a spacious 0.13-acre lot, the backyard can easily be fenced and backs up to the scenic Econ River, providing added privacy and natural views. Conveniently located near UCF, shopping, dining, Jay Blanchard Park and with easy access to major roads, this home truly has it all. Don’t miss your chance to own this like-new home—schedule your showing today!

    Zillow last checked:

    Listing updated:

    Listed by:

    Kyle Clark 407-921-3287,

    RE/MAX TOWN & COUNTRY REALTY 407-695-2066

    Bought with:

    Ana Maria Rivas Marrero, 3435383

    LA ROSA REALTY ORLANDO LLC

    Source: Stellar MLS,MLS#: O6397541MLS LogoOriginating MLS: Orlando Regional

    Facts & features

    Interior

    Bedrooms & bathrooms
    • Bedrooms: 2
    • Bathrooms: 1
    • Full bathrooms: 1
    Rooms
    • Room types: Attic, Great Room
    Primary bedroom
    • Features: Walk-In Closet(s)
    • Level: First
    • Area: 143 Square Feet
    • Dimensions: 13x11
    Bedroom 2
    • Features: Built-in Closet
    • Level: First
    • Area: 110 Square Feet
    • Dimensions: 11x10
    Kitchen
    • Level: First
    • Area: 100 Square Feet
    • Dimensions: 10x10
    Living room
    • Level: First
    • Area: 180 Square Feet
    • Dimensions: 15x12
    Heating
    • Central
    Cooling
    • Central Air
    Appliances
    • Included: Dishwasher, Range, Refrigerator
    • Laundry: Laundry Closet, Washer Hookup
    Features
    • Ceiling Fan(s), High Ceilings, Living Room/Dining Room Combo, Open Floorplan, Primary Bedroom Main Floor, Solid Surface Counters, Vaulted Ceiling(s), Walk-In Closet(s)
    • Flooring: Luxury Vinyl, Tile
    • Doors: Sliding Doors
    • Has fireplace: No
    • Common walls with other units/homes: End Unit
    Interior area
    • Total structure area: 962
    • Total interior livable area: 818 sqft

    Property

    Parking
    • Parking features: Driveway, Parking Pad
    • Has uncovered spaces: Yes
    Features
    • Levels: One
    • Stories: 1
    • Patio & porch: Covered, Screened
    • Has view: Yes
    • View description: Trees/Woods
    Lot
    • Size: 5,446 Square Feet
    • Features: In County, Landscaped, Street Dead-End
    • Residential vegetation: Mature Landscaping, Oak Trees, Trees/Landscaped
    Details
    • Parcel number: 172231023000761
    • Zoning: P-D
    • Special conditions: None

    Construction

    Type & style
    • Home type: MultiFamily
    • Architectural style: Traditional
    • Property subtype: Duplex, Multi Family
    Materials
    • Block, Stucco
    • Foundation: Slab
    • Roof: Shingle
    Condition
    • New construction: No
    • Year built: 1984

    Utilities & green energy

    • Sewer: Septic Tank
    • Water: Public
    • Utilities for property: Cable Available, Electricity Available, Electricity Connected, Public

    Community & HOA

    Community
    • Pet fee: $0 monthly
    • Subdivision: ARBOR WOODS
    HOA
    • Has HOA: No
    Location
    • Region: Orlando

    Financial & listing details

    • Price per square foot: $302/sqft
    • Tax assessed value: $176,394
    • Annual tax amount: $804
    • Date on market: 4/9/2026
    • Cumulative days on market: 61 days
    • Listing terms: Cash,Conventional,FHA,VA Loan
    • Ownership: Fee Simple
    • Total actual rent: 0
    • Electric utility on property: Yes
    • Road surface type: Paved

    Price history

    DateEventPrice
    7/14/2026Sold$247,000-0.2%$302/sqft
    Source: Stellar MLS #O6397541 Report a problem
    6/9/2026Pending sale$247,500$303/sqft
    Source: Stellar MLS #O6397541 Report a problem
    6/9/2026Listing removed$247,500$303/sqft
    Source: Stellar MLS #O6397541 Report a problem
    6/5/2026Price change$247,500-2.9%$303/sqft
    Source: Stellar MLS #O6397541 Report a problem
    5/21/2026Price change$255,000-3.8%$312/sqft
    Source: Stellar MLS #O6397541 Report a problem
    4/9/2026Listed for sale$265,000$324/sqft
    Source: Stellar MLS #O6397541 Report a problem

    Public tax history

    YearProperty taxesTax assessment
    2024$805 +6.6%$48,826 +3%
    2023$755 +7.5%$47,404 +3%
    2022$702 +3.7%$46,023 +3%
    2021$677 +12.9%$44,683 +10.7%
    2020$599 +4.5%$40,368 +2.3%
    2019$574 +2.5%$39,460 +1.9%
    2018$560 $38,724 -42.8%
    2017$560 +4.6%$67,749 +10.1%
    2016$535 +6%$61,510 +2.9%
    2015$505 -5.6%$59,793 +17.5%
    2014$535 +2.1%$50,867 +24.3%
    2013$524 +1.8%$40,918 +15.4%
    2012$515 +3.8%$35,453 +2.6%
    2011$496 -22.1%$34,550 -20.3%
    2010$637 $43,376 -49%
    2009-- $84,982 -10.8%
    2008$590 +15.9%$95,302 -12.8%
    2007$509 -1.4%$109,240 +5.2%
    2006$516 +7.4%$103,806 +52.8%
    2005$481 +6.7%$67,929 +22.9%
    2004$451 +2.9%$55,251 +16.4%
    2003$438 +4.6%$47,457 +7.9%
    2002$418 +0.4%$43,991 +24.7%
    2001$417 +1.3%$35,268 +2%
    2000$412 $34,590
    Find assessor info on the county website

    Neighborhood: 32817

    Nearby schools

    GreatSchools rating
    Schools provided by the listing agent
    • Elementary: Riverdale Elem
    • Middle: Union Park Middle
    • High: University High

    Source: Stellar MLS. This data may not be complete. We recommend contacting the local school district to confirm school assignments for this home.

    Get a cash offer in 3 minutes
    Find out how much your home could sell for in as little as 3 minutes with a no-obligation cash offer.
    Estimated market value
    $247,000
    Get a cash offer in 3 minutes
    Find out how much your home could sell for in as little as 3 minutes with a no-obligation cash offer.
    Estimated market value
    $247,000