One or more photo(s) has been virtually staged. Welcome to the Landings at Alafia Trace, a charming, gated, townhouse community in Riverview with NO CDD, a low HOA, and resort-style amenities including water, sewer, lawn care, and a sparkling community pool. This spacious 4-bedroom, 2.5-bath townhome with a 1-car garage offers an ideal blend of comfort, value, and style. When you walk in, you’re welcomed by natural light—a rare feature thanks to extra front-facing windows not often found in townhomes. The main floor features a spacious living and dining area, a large kitchen with granite countertops, stainless steel appliances, updated backsplash, and a convenient half bath. Upstairs, you’ll find four generously sized bedrooms and the laundry closet for added convenience. Interior upgrades include laminate flooring and thoughtful finishes throughout. Out back, enjoy your private, screened-in lanai—perfect for relaxing as you take in peaceful pond views, enhanced by blooming rose bushes. Strategically located in Riverview between I-75 and US-301, you can reach either highway in under 5 minutes, making this a prime location for commuters. Walk to the brand-new Advent Health hospital, enjoy an easy commute to MacDill Air Force Base, and get to Tampa International Airport in just 30 minutes or Lakeland Linder International Airport in about 35 minutes. This home is high and dry and NOT in a flood zone—offering peace of mind along with exceptional value. Don’t miss your opportunity to live in a well-maintained, amenity-rich community in one of Riverview’s most accessible locations. Schedule your private tour today!
Sold for $280,000
$280,000
10436 RIVERCREST DRIVE, RIVERVIEW, FL 33578
4beds
1,627sqft
Townhouse
Built in 2018
1,975 Square Feet Lot
$275,400 Zestimate®
$172/sqft
$2,572 Estimated rent
Home value
$275,400
$253,000 - $300,000
$2,572/mo
Zestimate® history
Owner options
List your home for rent
$2,572/mo
Rent Zestimate®
Find your next renter with Zillow Rental Manager. Plus, with online applications, you can quickly screen prospective tenants – for free.
$2,572/mo
Rent Zestimate®
Refinance and save
$2,186/mo
Est. payment
Refinancing to a lower rate could help reduce your monthly payments and save thousands over the life of the loan.
$2,186/mo
Est. payment
Explore your selling options
Work with a Zillow partner agent
Leverage their expertise and Zillow's premium Showcase listings to get your home seen by more buyers.
Get startedList with your own agent
Get your home in front of millions of buyers by listing it on Zillow.
Learn how to do itSell it yourself
Take full control of how buyers see your home on Zillow by listing For Sale by Owner (FSBO).
List your homeWhat's special
Private screened-in lanaiExtra front-facing windowsGenerously sized bedroomsUpdated backsplashBlooming rose bushesPeaceful pond viewsLaminate flooring
Zillow last checked:
Listing updated:
Listed by:
Karen Woods 802-310-4946,
RE/MAX REALTY UNLIMITED 813-684-0016
Bought with:
Blake Moody, 3555575
RE/MAX REALTY UNLIMITED
Source: Stellar MLS,MLS#: TB8381665 Originating MLS: Suncoast Tampa
Originating MLS: Suncoast Tampa
Facts & features
Interior
Bedrooms & bathrooms
- Bedrooms: 4
- Bathrooms: 3
- Full bathrooms: 2
- 1/2 bathrooms: 1
Primary bedroom
- Features: Ceiling Fan(s), Dual Sinks, En Suite Bathroom, Shower No Tub, Walk-In Closet(s)
- Level: Second
- Area: 176 Square Feet
- Dimensions: 16x11
Bedroom 2
- Features: Ceiling Fan(s), Walk-In Closet(s)
- Level: Second
- Area: 132 Square Feet
- Dimensions: 11x12
Bedroom 3
- Features: Ceiling Fan(s), Built-in Closet
- Level: Second
- Area: 105 Square Feet
- Dimensions: 10x10.5
Bedroom 4
- Features: Ceiling Fan(s), Built-in Closet
- Level: Second
- Area: 132 Square Feet
- Dimensions: 11x12
Dining room
- Level: First
- Area: 121 Square Feet
- Dimensions: 11x11
Kitchen
- Features: Ceiling Fan(s), Pantry, Granite Counters
- Level: First
- Area: 210 Square Feet
- Dimensions: 14x15
Living room
- Features: Ceiling Fan(s)
- Level: First
- Area: 176 Square Feet
- Dimensions: 11x16
Heating
- Central
Cooling
- Central Air
Appliances
- Included: Dishwasher, Disposal, Dryer, Electric Water Heater, Microwave, Range, Washer
- Laundry: Laundry Closet
Features
- Ceiling Fan(s), High Ceilings, In Wall Pest System, Open Floorplan, PrimaryBedroom Upstairs, Split Bedroom, Stone Counters, Walk-In Closet(s)
- Flooring: Laminate, Tile
- Doors: Sliding Doors
- Windows: Hurricane Shutters
- Has fireplace: No
Interior area
- Total structure area: 1,894
- Total interior livable area: 1,627 sqft
Property
Parking
- Total spaces: 1
- Parking features: Garage - Attached
- Attached garage spaces: 1
Features
- Levels: Two
- Stories: 2
- Exterior features: Irrigation System, Lighting, Rain Gutters, Sidewalk
Lot
- Size: 1,975 Square Feet
Details
- Parcel number: U203020A7T00000000026.0
- Zoning: PD
- Special conditions: None
Construction
Type & style
- Home type: Townhouse
- Property subtype: Townhouse
Materials
- Block, HardiPlank Type, Stucco
- Foundation: Slab
- Roof: Shingle
Condition
- New construction: No
- Year built: 2018
Utilities & green energy
- Sewer: Public Sewer
- Water: Public
- Utilities for property: Public
Community & HOA
Community
- Features: Buyer Approval Required, Community Mailbox, Deed Restrictions, Gated Community - No Guard, Irrigation-Reclaimed Water, Pool, Sidewalks
- Pet fee: $0 monthly
- Subdivision: LANDINGS AT ALAFIA
HOA
- Has HOA: Yes
- Amenities included: Gated, Pool
- Services included: Common Area Taxes, Community Pool, Maintenance Grounds, Pool Maintenance, Sewer, Water
- HOA fee: $267 monthly
- HOA name: Premier Property Management
- HOA phone: 813-988-3233
Location
- Region: Riverview
Financial & listing details
- Price per square foot: $172/sqft
- Tax assessed value: $235,816
- Annual tax amount: $2,852
- Date on market: 5/2/2025
- Cumulative days on market: 97 days
- Listing terms: Cash,Conventional,FHA,VA Loan
- Ownership: Fee Simple
- Total actual rent: 0
- Road surface type: Paved
Price history
| Date | Event | Price |
|---|---|---|
| 9/4/2025 | Sold | $280,000$172/sqft |
Source:  Stellar MLS #TB8381665 Report a problem Stellar MLS #TB8381665 Report a problem | ||
| 8/7/2025 | Pending sale | $280,000$172/sqft |
Source: Stellar MLS #TB8381665 Report a problem | ||
| 7/26/2025 | Price change | $280,000-1.8%$172/sqft |
Source: Stellar MLS #TB8381665 Report a problem | ||
| 6/28/2025 | Price change | $285,000-3.4%$175/sqft |
Source: Stellar MLS #TB8381665 Report a problem | ||
| 6/12/2025 | Price change | $295,000-3.3%$181/sqft |
Source: Stellar MLS #TB8381665 Report a problem | ||
| 5/27/2025 | Price change | $305,000-3.2%$187/sqft |
Source: Stellar MLS #TB8381665 Report a problem | ||
| 5/2/2025 | Listed for sale | $315,000+73.9%$194/sqft |
Source: Stellar MLS #TB8381665 Report a problem | ||
| 5/17/2018 | Sold | $181,100$111/sqft |
Source: Public Record Report a problem | ||
Public tax history
| Year | Property taxes | Tax assessment |
|---|---|---|
| 2025 | $3,096 +8.6% | $172,347 +2.9% |
| 2024 | $2,852 +4.3% | $167,490 +3% |
| 2023 | $2,733 +6% | $162,612 +3% |
| 2022 | $2,579 +2.1% | $157,876 +3.8% |
| 2021 | $2,526 +3.5% | $152,099 +1.4% |
| 2020 | $2,442 +2% | $149,999 +0.6% |
| 2019 | $2,394 | $149,173 +2973.8% |
| 2018 | $2,394 +270% | $4,853 |
| 2017 | $647 | $4,853 |
Find assessor info on the county website
Neighborhood: 33578
Nearby homes
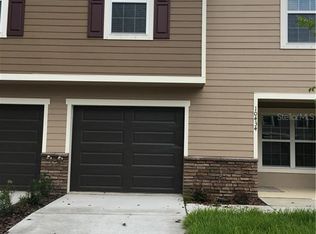
- $269,7003 bd2 ba1.5k sqft10434 Rivercrest Dr, Riverview, FL 33578Off Market
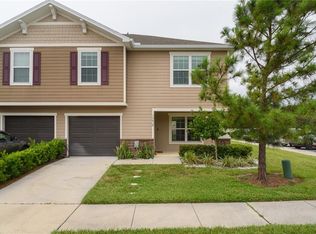
- $306,9003 bd3 ba1.7k sqft10438 Rivercrest Dr, Riverview, FL 33578Sold
- $261,500-- bd2 ba1.6k sqft10432 Rivercrest Dr, Riverview, FL 33578Off Market
- $300,000-- bd2 ba1.6k sqft10430 Rivercrest Dr, Riverview, FL 33578Sold
- $--3 bd2 ba1.6k sqft10430 Rivercrest Dr #R, Riverview, FL 33578Off Market
- $265,0003 bd3 ba1.6k sqft9655 Tocobaga Pl, Riverview, FL 33578Sold
- $295,0003 bd3 ba1.7k sqft9657 Tocobaga Pl, Riverview, FL 33578Sold
- $280,0003 bd3 ba1.6k sqft9653 Tocobaga Pl, Riverview, FL 33578Sold
Nearby schools
GreatSchools rating
- 6/10Riverview Elementary SchoolGrades: PK-5Distance: 1 mi
- 2/10Rodgers Middle SchoolGrades: 6-8Distance: 2.3 mi
- 3/10Spoto High SchoolGrades: 9-12Distance: 2.2 mi
Get a cash offer in 3 minutes
Find out how much your home could sell for in as little as 3 minutes with a no-obligation cash offer.
Estimated market value
$275,400
Get a cash offer in 3 minutes
Find out how much your home could sell for in as little as 3 minutes with a no-obligation cash offer.
Estimated market value
$275,400
- Florida
- Hillsborough County
- Riverview
- 33578
- 10436 RIVERCREST DRIVE
Nearby cities
Nearby neighborhoods
Nearby zip codes
Other Riverview Topics
