Skip main navigation
Sold for $368,000
  • $368,000

    10436 SCENIC HOLLOW DRIVE, RIVERVIEW, FL 33578

    3beds
    1,864sqft
    Single Family Residence
    Built in 2017
    6,000 Square Feet Lot
    $355,300 Zestimate®
    $197/sqft
    $2,312 Estimated rent

    Home value

    $355,300

    Estimated sales range

    Not available

    $2,312/mo

    Zestimate® history
    Loading
    Loading...

    Owner options

    List your home for rent

    $2,312/mo

    Rent Zestimate®

    Find your next renter with Zillow Rental Manager. Plus, with online applications, you can quickly screen prospective tenants – for free.

    Learn more

    $2,312/mo

    Rent Zestimate®

    Refinance and save

    $2,636/mo

    Est. payment

    Refinancing to a lower rate could help reduce your monthly payments and save thousands over the life of the loan.

    See today's rates

    $2,636/mo

    Est. payment

    Explore your selling options

    Work with a Zillow partner agent

    Leverage their expertise and Zillow's premium Showcase listings to get your home seen by more buyers.

    Get started

    List with your own agent

    Get your home in front of millions of buyers by listing it on Zillow.

    Learn how to do it

    Sell it yourself

    Take full control of how buyers see your home on Zillow by listing For Sale by Owner (FSBO).

    List your home

    What's special

    Expansive center islandEn suite bathroomSunlit breakfast nookWaterfall quartz countersLarge windowsCovered screened lanaiPrivate master suite
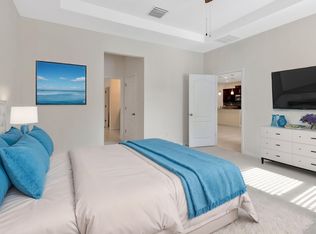
    This MOVE-IN READY home offers incredible value with nearly 1,900 square feet, 9-FOOT CEILINGS, and gorgeous DESIGNER touches throughout. Situated at the end of a QUIET STREET in the highly desirable Riverview Meadows community, this beautiful home exudes pride of ownership. The DREAM CHEF’S KITCHEN features a CUSTOM BACKSPLASH, WATERFALL QUARTZ COUNTERS, TWO-TONE CABINETRY, an EXPANSIVE CENTER ISLAND, UPGRADED LIGHT FIXTURES, and a SUNLIT BREAKFAST NOOK. The kitchen flows seamlessly into the SPACIOUS LIVING ROOM and INVITING DINING AREA, ideal for family gatherings and entertaining. Retreat to the PRIVATE master suite at the back of the home, complete with a TRAY CEILING, LARGE WINDOWS, WALK-IN CLOSET, and a luxurious EN SUITE BATHROOM with a GARDEN TUB and DUAL-SINK vanity. The two additional bedrooms are generously sized, each offering ample closet space. Step outside to a COVERED SCREENED LANAI overlooking the FULLY FENCED, PRIVATE BACKYARD with no rear neighbors—perfect for relaxation. LOW HOA & NO CDD. Conveniently close to shopping, dining, and major highways for easy access to Tampa and Sarasota. This home is ideal for families or those looking to downsize.

    Zillow last checked:

    Listing updated:

    Listed by:

    Qiuchan Ruan 813-809-9999,

    PINEYWOODS REALTY LLC 813-225-1890

    Bought with:

    Lori Moses, 3174800

    EXIT BAYSHORE REALTY

    Suzie Pollard Moore, 3309392

    EXIT BAYSHORE REALTY

    Source: Stellar MLS,MLS#: TB8319647MLS LogoOriginating MLS: Suncoast Tampa

    Facts & features

    Interior

    Bedrooms & bathrooms
    • Bedrooms: 3
    • Bathrooms: 2
    • Full bathrooms: 2
    Rooms
    • Room types: Great Room, Utility Room
    Primary bedroom
    • Features: Dual Sinks, En Suite Bathroom, Garden Bath, Granite Counters, Walk-In Closet(s)
    • Level: First
    • Area: 210 Square Feet
    • Dimensions: 15x14
    Bedroom 2
    • Features: Built-in Closet
    • Level: First
    • Area: 132 Square Feet
    • Dimensions: 12x11
    Bedroom 3
    • Features: Built-in Closet
    • Level: First
    • Area: 120 Square Feet
    • Dimensions: 12x10
    Dining room
    • Level: First
    • Area: 144 Square Feet
    • Dimensions: 12x12
    Great room
    • Level: First
    • Area: 352 Square Feet
    • Dimensions: 16x22
    Kitchen
    • Features: Ceiling Fan(s), Pantry, Stone Counters
    • Level: First
    • Area: 140 Square Feet
    • Dimensions: 10x14
    Heating
    • Central
    Cooling
    • Central Air
    Appliances
    • Included: Dishwasher, Disposal, Dryer, Electric Water Heater, Microwave, Range, Refrigerator, Washer
    • Laundry: Inside
    Features
    • Ceiling Fan(s), High Ceilings, Open Floorplan, Primary Bedroom Main Floor, Split Bedroom, Stone Counters, Walk-In Closet(s)
    • Flooring: Ceramic Tile
    • Doors: Sliding Doors
    • Windows: Hurricane Shutters, Hurricane Shutters/Windows
    • Has fireplace: No
    Interior area
    • Total structure area: 2,486
    • Total interior livable area: 1,864 sqft

    Property

    Parking
    • Total spaces: 2
    • Parking features: Driveway
    • Attached garage spaces: 2
    • Has uncovered spaces: Yes
    Features
    • Levels: One
    • Stories: 1
    • Patio & porch: Covered, Front Porch, Patio, Porch, Rear Porch
    • Exterior features: Irrigation System
    • Fencing: Fenced,Vinyl
    • Has view: Yes
    • View description: Trees/Woods
    Lot
    • Size: 6,000 Square Feet
    • Dimensions: 50 x 120
    • Features: In County
    Details
    • Parcel number: U323020A3C00000600007.0
    • Zoning: PD
    • Special conditions: None

    Construction

    Type & style
    • Home type: SingleFamily
    • Property subtype: Single Family Residence
    Materials
    • Block, Stucco
    • Foundation: Slab
    • Roof: Shingle
    Condition
    • Completed
    • New construction: No
    • Year built: 2017
    Details
    • Builder model: Laurel
    • Builder name: DR Horton

    Utilities & green energy

    • Sewer: Public Sewer
    • Water: Public
    • Utilities for property: Public, Street Lights
    Green energy
    • Energy efficient items: Insulation

    Community & HOA

    Community
    • Features: Deed Restrictions, Playground
    • Security: Smoke Detector(s)
    • Pet fee: $0 monthly
    • Subdivision: RIVERVIEW MEADOWS PHASE 2
    HOA
    • Has HOA: Yes
    • Amenities included: Playground
    • HOA fee: $70 monthly
    • HOA name: Rizzetta
    • HOA phone: 813-533-2950
    Location
    • Region: Riverview

    Financial & listing details

    • Price per square foot: $197/sqft
    • Tax assessed value: $296,073
    • Annual tax amount: $5,665
    • Date on market: 11/10/2024
    • Cumulative days on market: 79 days
    • Listing terms: Cash,Conventional,FHA,VA Loan
    • Ownership: Fee Simple
    • Total actual rent: 0
    • Road surface type: Paved

    Price history

    DateEventPrice
    2/19/2025Sold$368,000-4.4%$197/sqft
    Source: Stellar MLS #TB8319647 Report a problem
    1/29/2025Pending sale$384,990$207/sqft
    Source: Stellar MLS #TB8319647 Report a problem
    12/5/2024Price change$384,990-1.3%$207/sqft
    Source: Stellar MLS #TB8319647 Report a problem
    11/10/2024Listed for sale$389,9900%$209/sqft
    Source: Stellar MLS #TB8319647 Report a problem
    12/30/2022Listing removed--
    Source: Zillow Rentals Report a problem
    12/29/2022Sold$390,000-2.3%$209/sqft
    Source: Public Record Report a problem
    12/29/2022Listed for rent$2,300$1/sqft
    Source: Zillow Rentals Report a problem
    12/28/2022Listing removed--
    Source: Zillow Rentals Report a problem
    12/7/2022Listed for rent$2,300$1/sqft
    Source: Zillow Rentals Report a problem
    10/31/2022Pending sale$399,000$214/sqft
    Source: Stellar MLS #T3409729 Report a problem
    10/26/2022Listed for sale$399,000+74.2%$214/sqft
    Source: Stellar MLS #T3409729 Report a problem
    4/5/2017Sold$229,000$123/sqft
    Source: Public Record Report a problem

    Public tax history

    YearProperty taxesTax assessment
    2025$6,291 +5.1%$296,073
    2024$5,987 +1.6%$296,073 +1.4%
    2023$5,891 +77.7%$291,964 +53.5%
    2022$3,315 +1.2%$190,182 +3%
    2021$3,276 +2.8%$184,643 +1.4%
    2020$3,188 +3.3%$182,094 +2.3%
    2019$3,086 $178,000 +1.9%
    2018$3,086 +1.8%$174,681 +288.2%
    2017$3,032 +97.7%$45,000 +650%
    2016$1,534 $6,000
    Find assessor info on the county website

    Neighborhood: Riverview Meadows

    Nearby schools

    GreatSchools rating
    Schools provided by the listing agent
    • Elementary: Sessums-HB
    • Middle: Rodgers-HB
    • High: Spoto High-HB

    Source: Stellar MLS. This data may not be complete. We recommend contacting the local school district to confirm school assignments for this home.

    Get a cash offer in 3 minutes
    Find out how much your home could sell for in as little as 3 minutes with a no-obligation cash offer.
    Estimated market value
    $355,300
    Get a cash offer in 3 minutes
    Find out how much your home could sell for in as little as 3 minutes with a no-obligation cash offer.
    Estimated market value
    $355,300