Skip main navigation
Closed
  • $465,000

    10436 Spotted Hawk Cv, Hoagland, IN 46745

    4beds
    3,628sqft
    Single Family Residence
    Built in 2003
    1 Acres Lot
    $518,700 Zestimate®
    $--/sqft
    $2,866 Estimated rent

    Home value

    $518,700

    $493,000 - $545,000

    $2,866/mo

    Zestimate® history
    Loading
    Loading...

    Owner options

    List your home for rent

    $2,866/mo

    Rent Zestimate®

    Find your next renter with Zillow Rental Manager. Plus, with online applications, you can quickly screen prospective tenants – for free.

    Learn more

    $2,866/mo

    Rent Zestimate®

    Refinance and save

    $3,083/mo

    Est. payment

    Refinancing to a lower rate could help reduce your monthly payments and save thousands over the life of the loan.

    See today's rates

    $3,083/mo

    Est. payment

    Explore your selling options

    Work with a Zillow partner agent

    Leverage their expertise and Zillow's premium Showcase listings to get your home seen by more buyers.

    Get started

    List with your own agent

    Get your home in front of millions of buyers by listing it on Zillow.

    Learn how to do it

    Sell it yourself

    Take full control of how buyers see your home on Zillow by listing For Sale by Owner (FSBO).

    List your home

    What's special

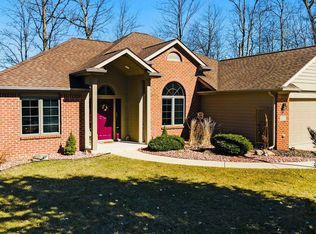
    Welcome to the esteemed Hawk's Nest Ridge! 10436 Spotted Hawk Cove sits on a one acre lot at the end of a cul-de-sac, offering immense privacy & seclusion. This sprawling ranch boasts 4 bedrooms & 3 full bathrooms, on over 3,600 square feet. Pride of ownership is evident the moment you walk in. Real hardwood floors, custom built-ins, large windows, & an open floor plan are just a few of it's many desirable features. The master suite & first two bedrooms are located on the main level, each on opposite sides of the home. The fourth bedroom is located in the fully finished basement, with it's own walk-in closet and full bath. Rounding out the basement is the large kitchenette and workshop room, perfect for the hobbyist or workout enthusiast. The heated three-car garage has been upgraded with PolyPro floors and has access to a large attic with floored storage space. Additional upgrades include a new AC unit (heat pump), water softener, LeafFilter gutter guards, central vacuum system, new living room carpet, & more! The screened-in porch and large open deck are the perfect places to enjoy quiet summer evenings. This home is truly a gem; schedule your tour today!

    Zillow last checked:

    Listing updated:

    Listed by:

    Amy Griebel-Miller Cell:260-416-9341,

    Coldwell Banker Real Estate Gr

    Bought with:

    Michael Burt, RB14040081

    Coldwell Banker Real Estate Gr

    Source: IRMLS,MLS#: 202423608MLS Logo

    Facts & features

    Interior

    Bedrooms & bathrooms
    • Bedrooms: 4
    • Bathrooms: 3
    • Full bathrooms: 3
    • Main level bedrooms: 3
    Bedroom 1
    • Level: Main
    Bedroom 2
    • Level: Main
    Dining room
    • Level: Main
    • Area: 169
    • Dimensions: 13 x 13
    Living room
    • Level: Main
    • Area: 416
    • Dimensions: 26 x 16
    Heating
    • Natural Gas, Forced Air, Heat Pump
    Cooling
    • Heat Pump
    Appliances
    • Included: Disposal, Dishwasher, Microwave, Refrigerator, Washer, Dryer-Gas, Gas Oven
    • Laundry: Sink, Main Level
    Features
    • Bookcases, Built-in Desk, Tray Ceiling(s), Ceiling Fan(s), Central Vacuum, Walk-In Closet(s), Laminate Counters, Open Floorplan, Split Br Floor Plan, Kitchenette, Tub and Separate Shower, Tub/Shower Combination, Main Level Bedroom Suite, Custom Cabinetry
    • Flooring: Hardwood, Carpet
    • Doors: Pocket Doors
    • Windows: Window Treatments, Blinds
    • Basement: Full,Sump Pump
    • Attic: Pull Down Stairs,Storage
    • Number of fireplaces: 1
    • Fireplace features: Gas Starter
    Interior area
    • Total structure area: 3,956
    • Total interior livable area: 3,628 sqft
    • Finished area above ground: 1,978
    • Finished area below ground: 1,650

    Property

    Parking
    • Total spaces: 3
    • Parking features: Attached, Garage Door Opener, Heated Garage, Garage Utilities, Concrete
    • Attached garage spaces: 3
    • Has uncovered spaces: Yes
    Features
    • Levels: One
    • Stories: 1
    • Patio & porch: Deck, Porch Covered, Porch Florida
    • Exterior features: Fire Pit
    • Waterfront features: Pond
    Lot
    • Size: 1 Acres
    • Dimensions: 120x329
    • Features: Level, Few Trees, Rural Subdivision, Landscaped
    Details
    • Parcel number: 021824427002.000051
    • Other equipment: Generator-Whole House

    Construction

    Type & style
    • Home type: SingleFamily
    • Property subtype: Single Family Residence
    Materials
    • Brick, Vinyl Siding
    Condition
    • New construction: No
    • Year built: 2003

    Utilities & green energy

    • Sewer: City
    • Water: Well

    Community & neighborhood

    Security
    • Security features: Security System, Carbon Monoxide Detector(s), Smoke Detector(s)
    Location
    • Region: Hoagland
    • Subdivision: Hawks Nest Ridge

    HOA & financial

    HOA
    • Has HOA: Yes
    • HOA fee: $250 annually

    Other

    Other facts
    • Listing terms: Cash,Conventional,FHA,USDA Loan,VA Loan

    Price history

    DateEventPrice
    6/4/2025Listing removed--
    Source: Owner Report a problem
    7/30/2024Sold$465,000-2.1%
    Source: IRMLS #202423608 Report a problem
    7/6/2024Pending sale$474,900
    Source: IRMLS #202423608 Report a problem
    6/27/2024Listed for sale$474,900+39.7%
    Source: IRMLS #202423608 Report a problem
    7/21/2019Listing removed$339,900$94/sqft
    Source: Red Howell Associates., Inc. #201925966 Report a problem
    6/21/2019Price change$339,900+3%$94/sqft
    Source: Owner Report a problem
    6/4/2019Listed for sale$329,900$91/sqft
    Source: Owner Report a problem

    Public tax history

    YearProperty taxesTax assessment
    2025$3,798 +7.6%$463,400 +7.6%
    2024$3,529 +30.4%$430,800 +9.6%
    2023$2,707 -1.8%$392,900 +4.1%
    2022$2,756 +9.9%$377,400 +7.6%
    2021$2,509 +4.1%$350,600 +8.4%
    2020$2,409 -4.5%$323,400 +5.9%
    2019$2,521 +3.8%$305,400 -0.3%
    2018$2,429 +12.8%$306,200 +7.3%
    2017$2,154 +8.3%$285,300 +10.6%
    2016$1,989 -6.6%$257,900 +0.1%
    2014$2,130 -0.4%$257,600 +1.6%
    2013$2,139 +1.3%$253,600 -2.3%
    2011$2,112 $259,500 +11.5%
    2010-- $232,700 -1.2%
    2007-- $235,600 +14.5%
    2005-- $205,700
    2004-- $205,700

    Find assessor info on the county website

    Neighborhood: 46745

    Nearby schools

    GreatSchools rating
    Schools provided by the listing agent
    • Elementary: Heritage
    • Middle: Heritage
    • High: Heritage
    • District: East Allen County

    Source: IRMLS. This data may not be complete. We recommend contacting the local school district to confirm school assignments for this home.

    Get pre-qualified for a loan
    At Zillow Home Loans, we can pre-qualify you in as little as 5 minutes with no impact to your credit score.

    An equal housing lender. NMLS #10287.

    Sell for more on Zillow
    Get a Zillow Showcase℠ listing at no additional cost and you could sell for .
    $518,700
    2% more
    +$10,374
    With Zillow Showcase(estimated)
    $529,074