You are not going to want to miss this incredible home in Magnolia Springs!!! Split floor plan, granite counter tops, laundry room with washer and dryer, large walk in closet in master bath with separate shower and Bath tub, fenced in back yard.
Put your personal touches with a pop of paint of decorate to your hearts desire and call it home!!! Priced to sell quick, make your appointment today!!!
Closed
Price Unknown
10436 Sweet Bay Dr, Gulfport, MS 39503
4beds
2,355sqft
Residential, Single Family Residence
Built in 2016
9,583 Square Feet Lot
$294,000 Zestimate®
$--/sqft
$2,503 Estimated rent
Home value
$294,000
$279,000 - $309,000
$2,503/mo
Zestimate® history
Owner options
List your home for rent
$2,503/mo
Rent Zestimate®
Find your next renter with Zillow Rental Manager. Plus, with online applications, you can quickly screen prospective tenants – for free.
$2,503/mo
Rent Zestimate®
Refinance and save
$260/mo
Est. payment
Refinancing to a lower rate could help reduce your monthly payments and save thousands over the life of the loan.
$260/mo
Est. payment
Explore your selling options
Work with a Zillow partner agent
Leverage their expertise and Zillow's premium Showcase listings to get your home seen by more buyers.
Get startedList with your own agent
Get your home in front of millions of buyers by listing it on Zillow.
Learn how to do itSell it yourself
Take full control of how buyers see your home on Zillow by listing For Sale by Owner (FSBO).
List your homeWhat's special
Laundry roomMaster bathLarge walk in closetSeparate showerGranite counter topsBath tubSplit floor plan
Zillow last checked:
Listing updated:
Listed by:
Dee K Salvas 228-861-0418,
Moxie Properties
Bought with:
Georgeanna Montalto, B24461
Source: MLS United,MLS#: 4046807
Facts & features
Interior
Bedrooms & bathrooms
- Bedrooms: 4
- Bathrooms: 3
- Full bathrooms: 2
- 1/2 bathrooms: 1
Heating
- Central, Electric
Cooling
- Central Air, Heat Pump
Appliances
- Included: Dishwasher, Electric Range, Free-Standing Refrigerator, Microwave, Refrigerator, Washer/Dryer
- Laundry: Electric Dryer Hookup, Laundry Room, Washer Hookup
Features
- Breakfast Bar, Entrance Foyer, Granite Counters, High Ceilings, Recessed Lighting, Stone Counters, Tray Ceiling(s), Walk-In Closet(s), Kitchen Island
- Flooring: Carpet, Ceramic Tile
- Windows: Double Pane Windows, Screens
- Has fireplace: No
Interior area
- Total structure area: 2,355
- Total interior livable area: 2,355 sqft
Property
Parking
- Total spaces: 2
- Parking features: Attached, Garage Door Opener, Garage Faces Front, Concrete
- Attached garage spaces: 2
Features
- Levels: One
- Stories: 1
- Patio & porch: Patio, Rear Porch
- Exterior features: Private Yard
- Fencing: Back Yard,Fenced
Lot
- Size: 9,583 Square Feet
Details
- Parcel number: 0609h01026.059
Construction
Type & style
- Home type: SingleFamily
- Architectural style: Ranch
- Property subtype: Residential, Single Family Residence
Materials
- Brick Veneer
- Foundation: Slab
- Roof: Architectural Shingles
Condition
- New construction: No
- Year built: 2016
Utilities & green energy
- Sewer: Public Sewer
- Water: Public
- Utilities for property: Cable Connected, Electricity Connected, Sewer Connected, Water Connected
Community & HOA
Community
- Features: Sidewalks
- Security: Smoke Detector(s)
- Subdivision: Magnolia Springs
HOA
- Has HOA: Yes
- Services included: Management
- HOA fee: $260 annually
Location
- Region: Gulfport
Financial & listing details
- Tax assessed value: $207,048
- Annual tax amount: $2,859
- Date on market: 6/23/2023
- Electric utility on property: Yes
Price history
| Date | Event | Price |
|---|---|---|
| 8/15/2023 | Sold | -- |
Source: MLS United #4046807 Report a problem | ||
| 7/13/2023 | Pending sale | $280,000$119/sqft |
Source: MLS United #4046807 Report a problem | ||
| 6/23/2023 | Price change | $280,000-5.1%$119/sqft |
Source: MLS United #4046807 Report a problem | ||
| 5/12/2023 | Pending sale | $295,000$125/sqft |
Source: MLS United #4046807 Report a problem | ||
| 5/6/2023 | Listed for sale | $295,000$125/sqft |
Source: MLS United #4046807 Report a problem | ||
| 2/22/2021 | Listing removed | -- |
Source: Zillow Rental Manager Report a problem | ||
| 2/16/2021 | Listed for rent | $1,850$1/sqft |
Source: Zillow Rental Manager Report a problem | ||
| 1/13/2017 | Sold | -- |
Source: MLS United #3298378 Report a problem | ||
Public tax history
| Year | Property taxes | Tax assessment |
|---|---|---|
| 2025 | $1,727 +8.6% | $20,705 +7% |
| 2024 | $1,590 -43.4% | $19,346 -32.4% |
| 2023 | $2,812 -1.6% | $28,607 -0.9% |
| 2022 | $2,859 -0.4% | $28,871 -85% |
| 2021 | $2,870 +51% | $192,472 +4.7% |
| 2020 | $1,901 -0.7% | $183,903 +900% |
| 2019 | $1,914 | $18,390 |
| 2018 | $1,914 +248.9% | $18,390 +250.3% |
| 2017 | $549 | $5,250 +150% |
| 2015 | $549 | $2,100 |
Find assessor info on the county website
Neighborhood: 39503
Nearby homes
- $--4 bd3 ba2.4k sqft18239 Fraser Dr, Gulfport, MS 39503Sold

- $--3 bd2 ba2.3k sqft18229 Fraser Dr, Gulfport, MS 39503Sold
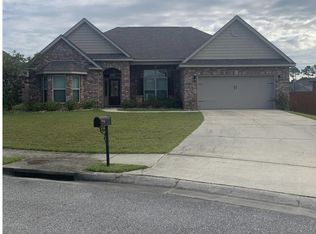
- $--4 bd2 ba2.1k sqft18257 Big Leaf Dr, Gulfport, MS 39503Sold
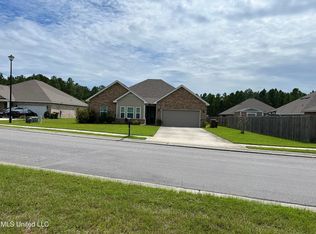
- $--4 bd2 ba1.9k sqft10536 Sweet Bay Dr, Gulfport, MS 39503Sold
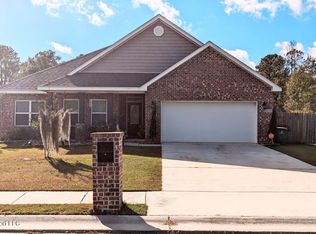
- $304,8004 bd2 ba2k sqft10579 Sweet Bay Dr, Gulfport, MS 39503Off Market
- $--4 bd3 ba2.2k sqft10522 Sweet Bay Dr, Gulfport, MS 39503Sold
- $--4 bd2 ba2k sqft10607 Sweet Bay Dr, Gulfport, MS 39503Sold
- $327,1004 bd3 ba2.4k sqft1470 Sweet Bay Dr, Gulfport, MS 39503Off Market
Nearby schools
GreatSchools rating
- 6/10Orange Grove Elementary SchoolGrades: 4-6Distance: 2.8 mi
- 6/10West Harrison Middle SchoolGrades: 7-8Distance: 3.3 mi
- 9/10West Harrison High SchoolGrades: 9-12Distance: 2.9 mi
Schools provided by the listing agent
- High: West Harrison
Source: MLS United. This data may not be complete. We recommend contacting the local school district to confirm school assignments for this home.
Sell for more on Zillow
Get a Zillow Showcase℠ listing at no additional cost and you could sell for .
$294,000
2% more
+$5,880
With Zillow Showcase(estimated)
$299,880
- Mississippi
- Harrison County
- Gulfport
- 39503
- 10436 Sweet Bay Dr
Nearby cities
Nearby zip codes
Other Gulfport Topics
