Elevate your lifestyle in this exquisite 3 bedroom, 3 full bath, office/den or possible 4th bedroom, pool home. A true masterpiece built by Ryland Homes in 2015 and nestled in the sought-after Waterstone Lakes community. Strategically located between I-75 and US-301, with easy access to the Selmon expressway, this residence offers a perfect blend of luxury and convenience. Set against the backdrop of a private pond and surrounded by serene lakes, this home stands out with its block construction and a myriad of upgrades, all without the burden of CDD fees. Indulge in leisure with a saltwater pool and spa, complete with a waterfall and fully screened for your enjoyment. The pool area boasts a shallow lounge, built-in fountains, and two propane fire pits, creating a perfect retreat. Indoors, experience elegance with porcelain Beachwood plank tile throughout. The open floor plan revolves around a spacious kitchen with granite counters, an oversized island, custom backsplash, and modern barn doors to the pantry. The living room, adorned with a built-in entertainment center, welcomes natural light through triple sliding glass doors, vaulted ceilings, and double-hung windows. The home office/foyer and a full bathroom with a tub/shower grace the left side as you enter through the front door. The hallway leads to two bedrooms, another full bathroom, and a full-sized laundry room. The well-appointed master-suite, located at the back, boasts a large walk-in closet and an en-suite bathroom with dual vanities, an all-glass walk-in shower with a rainfall shower head, and a water closet.Located close to shopping at Westfield Brandon Mall and AMC The Regency 20 movie theater. WaterStone Lakes is close to schools, major retailers, public and private golf courses. Convenient to I-75 and Lee Roy Selmon Expressway, WaterStone Lakes enjoys access to Tampa and St. Petersburg, with its employment centers, and shopping, dining, cultural, educational, and recreational destinations, as well as the sandy beaches on the Gulf of Mexico.Seize the opportunity – schedule your showing today before this exceptional home is claimed!
Sold for $488,000
$488,000
10436 WATERSTONE DRIVE, RIVERVIEW, FL 33578
3beds
1,878sqft
Single Family Residence
Built in 2015
6,860 Square Feet Lot
$492,900 Zestimate®
$260/sqft
$2,594 Estimated rent
Home value
$492,900
$468,000 - $518,000
$2,594/mo
Zestimate® history
Owner options
List your home for rent
$2,594/mo
Rent Zestimate®
Find your next renter with Zillow Rental Manager. Plus, with online applications, you can quickly screen prospective tenants – for free.
$2,594/mo
Rent Zestimate®
Refinance and save
$3,508/mo
Est. payment
Refinancing to a lower rate could help reduce your monthly payments and save thousands over the life of the loan.
$3,508/mo
Est. payment
Explore your selling options
Work with a Zillow partner agent
Leverage their expertise and Zillow's premium Showcase listings to get your home seen by more buyers.
Get startedList with your own agent
Get your home in front of millions of buyers by listing it on Zillow.
Learn how to do itSell it yourself
Take full control of how buyers see your home on Zillow by listing For Sale by Owner (FSBO).
List your homeWhat's special
Saltwater poolModern barn doorsOversized islandVaulted ceilingsOpen floor planPool homeDouble-hung windows
Zillow last checked:
Listing updated:
Listed by:
Christopher Copenhaver 813-786-9224,
COLDWELL BANKER REALTY 813-289-1712
Bought with:
Lisa Reeves, 3079162
SEASALT PROPERTIES
Source: Stellar MLS,MLS#: T3489641 Originating MLS: Tampa
Originating MLS: Tampa
Facts & features
Interior
Bedrooms & bathrooms
- Bedrooms: 3
- Bathrooms: 3
- Full bathrooms: 3
Primary bedroom
- Features: Walk-In Closet(s)
- Level: First
- Dimensions: 15x14
Bedroom 2
- Features: Built-in Closet
- Level: First
- Dimensions: 11x12
Bedroom 3
- Features: Built-in Closet
- Level: First
- Dimensions: 11x11
Bonus room
- Features: No Closet
- Level: First
- Dimensions: 14x12
Dining room
- Level: First
- Dimensions: 8x17
Kitchen
- Level: First
- Dimensions: 11x17
Living room
- Level: First
- Dimensions: 20x20
Heating
- Central
Cooling
- Central Air
Appliances
- Included: Dishwasher, Disposal, Electric Water Heater, Microwave, Range, Refrigerator
- Laundry: Inside, Laundry Room
Features
- Ceiling Fan(s), Eating Space In Kitchen, High Ceilings, Kitchen/Family Room Combo, Living Room/Dining Room Combo, Primary Bedroom Main Floor, Open Floorplan, Split Bedroom, Stone Counters, Thermostat, Walk-In Closet(s)
- Flooring: Tile
- Has fireplace: No
Interior area
- Total structure area: 2,665
- Total interior livable area: 1,878 sqft
Property
Parking
- Total spaces: 2
- Parking features: Driveway, Garage Door Opener
- Attached garage spaces: 2
- Has uncovered spaces: Yes
- Details: Garage Dimensions: 21x21
Features
- Levels: One
- Stories: 1
- Exterior features: Lighting, Sidewalk
- Has private pool: Yes
- Pool features: Deck, Fiber Optic Lighting, Gunite, Heated, In Ground, Lighting, Salt Water, Screen Enclosure, Solar Cover
- Has spa: Yes
- Spa features: Heated
Lot
- Size: 6,860 Square Feet
- Dimensions: 50 x 137.2
Details
- Parcel number: U2030209YPB0000000017.0
- Zoning: PD
- Special conditions: None
Construction
Type & style
- Home type: SingleFamily
- Property subtype: Single Family Residence
Materials
- Block, Stucco
- Foundation: Slab
- Roof: Shingle
Condition
- New construction: No
- Year built: 2015
Utilities & green energy
- Sewer: Public Sewer
- Water: Public
- Utilities for property: BB/HS Internet Available, Cable Available, Electricity Connected, Sewer Connected, Water Connected
Community & HOA
Community
- Features: Deed Restrictions, Park, Playground, Sidewalks
- Pet fee: $0 monthly
- Subdivision: WATERSTONE LAKES PH 2
HOA
- Has HOA: Yes
- HOA fee: $93 monthly
- HOA name: AMANDA MYERS
- HOA phone: 866-473-2573
Location
- Region: Riverview
Financial & listing details
- Price per square foot: $260/sqft
- Tax assessed value: $386,159
- Annual tax amount: $7,409
- Date on market: 12/4/2023
- Cumulative days on market: 30 days
- Listing terms: Cash,Conventional,FHA,VA Loan
- Ownership: Fee Simple
- Total actual rent: 0
- Electric utility on property: Yes
- Road surface type: Asphalt, Paved
Price history
| Date | Event | Price |
|---|---|---|
| 2/1/2024 | Sold | $488,000-1.4%$260/sqft |
Source:  Stellar MLS #T3489641 Report a problem Stellar MLS #T3489641 Report a problem | ||
| 1/3/2024 | Pending sale | $495,000$264/sqft |
Source: Stellar MLS #T3489641 Report a problem | ||
| 12/4/2023 | Listed for sale | $495,000-7.5%$264/sqft |
Source: Stellar MLS #T3489641 Report a problem | ||
| 5/18/2023 | Listing removed | -- |
Source: Zillow Rentals Report a problem | ||
| 5/4/2023 | Price change | $3,545-1.4%$2/sqft |
Source: Zillow Rentals Report a problem | ||
| 4/7/2023 | Listed for rent | $3,595+16%$2/sqft |
Source: Zillow Rentals Report a problem | ||
| 4/13/2022 | Listing removed | -- |
Source: Zillow Rental Manager Report a problem | ||
| 4/7/2022 | Sold | $535,000+7.2%$285/sqft |
Source: Public Record Report a problem | ||
| 4/7/2022 | Listed for rent | $3,100$2/sqft |
Source: Zillow Rental Manager Report a problem | ||
| 3/8/2022 | Pending sale | $499,000$266/sqft |
Source: Stellar MLS #A4527026 Report a problem | ||
| 3/4/2022 | Listed for sale | $499,000+29.3%$266/sqft |
Source: Stellar MLS #A4527026 Report a problem | ||
| 4/9/2021 | Sold | $386,000+8.7%$206/sqft |
Source: Public Record Report a problem | ||
| 3/8/2021 | Pending sale | $355,000$189/sqft |
Source: OFFERPAD BROKERAGE #T3294033 Report a problem | ||
| 3/8/2021 | Listed for sale | $355,000+41.8%$189/sqft |
Source: OFFERPAD BROKERAGE #T3294033 Report a problem | ||
| 9/3/2015 | Sold | $250,289$133/sqft |
Source: Stellar MLS #T2777171 Report a problem | ||
Public tax history
| Year | Property taxes | Tax assessment |
|---|---|---|
| 2025 | $7,081 -6.9% | $386,159 -0.8% |
| 2024 | $7,604 -3.2% | $389,326 -3.8% |
| 2023 | $7,852 +6% | $404,684 +6% |
| 2022 | $7,410 +71% | $381,900 +56.7% |
| 2021 | $4,333 +3.2% | $243,650 +2.3% |
| 2020 | $4,198 +2.8% | $238,057 +2.3% |
| 2019 | $4,083 | $232,705 +1.9% |
| 2018 | $4,083 +1.4% | $228,366 +2.1% |
| 2017 | $4,027 +1.3% | $223,669 +5.5% |
| 2016 | $3,976 -3.2% | $211,996 +243.4% |
| 2015 | $4,108 | $61,740 |
Find assessor info on the county website
Neighborhood: 33578
Nearby homes
- $450,8004 bd2 ba2.6k sqft10438 Waterstone Dr, Riverview, FL 33578Off Market
- $481,5004 bd3 ba3k sqft10434 Waterstone Dr, Riverview, FL 33578Off Market

- $447,3004 bd3 ba2.3k sqft10440 Waterstone Dr, Riverview, FL 33578Off Market

- $489,8004 bd3 ba2.5k sqft10432 Waterstone Dr, Riverview, FL 33578Off Market
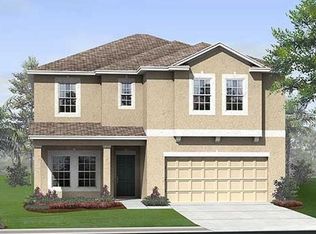
- $426,3004 bd3 ba2k sqft14252 Blue Dasher, Riverview, FL 33578Off Market
- $393,7004 bd2 ba1.8k sqft10453 Flagstaff Falls Ave, Riverview, FL 33578Off Market
- $590,0004 bd3 ba3k sqft10455 Flagstaff Falls Ave, Riverview, FL 33578Sold
- $411,6003 bd2 ba2.1k sqft10451 Flagstaff Falls Ave, Riverview, FL 33578Off Market
Nearby schools
GreatSchools rating
- 6/10Sessums Elementary SchoolGrades: PK-5Distance: 1.5 mi
- 2/10Rodgers Middle SchoolGrades: 6-8Distance: 2.2 mi
- 3/10Spoto High SchoolGrades: 9-12Distance: 2.6 mi
Get a cash offer in 3 minutes
Find out how much your home could sell for in as little as 3 minutes with a no-obligation cash offer.
Estimated market value
$492,900
Get a cash offer in 3 minutes
Find out how much your home could sell for in as little as 3 minutes with a no-obligation cash offer.
Estimated market value
$492,900
- Florida
- Hillsborough County
- Riverview
- 33578
- 10436 WATERSTONE DRIVE
Nearby cities
Nearby neighborhoods
Nearby zip codes
Other Riverview Topics
