Skip main navigation
Sold for $249,900
  • $249,900

    10437 Dover Dr, Yukon, OK 73099

    3beds
    1,596sqft
    Single Family Residence
    Built in 1981
    6,912 Square Feet Lot
    $250,300 Zestimate®
    $157/sqft
    $1,641 Estimated rent

    Home value

    $250,300

    $235,000 - $265,000

    $1,641/mo

    Zestimate® history
    Loading
    Loading...

    Owner options

    List your home for rent

    $1,641/mo

    Rent Zestimate®

    Find your next renter with Zillow Rental Manager. Plus, with online applications, you can quickly screen prospective tenants – for free.

    Learn more

    $1,641/mo

    Rent Zestimate®

    Refinance and save

    $1,660/mo

    Est. payment

    Refinancing to a lower rate could help reduce your monthly payments and save thousands over the life of the loan.

    See today's rates

    $1,660/mo

    Est. payment

    Explore your selling options

    Work with a Zillow partner agent

    Leverage their expertise and Zillow's premium Showcase listings to get your home seen by more buyers.

    Get started

    List with your own agent

    Get your home in front of millions of buyers by listing it on Zillow.

    Learn how to do it

    Sell it yourself

    Take full control of how buyers see your home on Zillow by listing For Sale by Owner (FSBO).

    List your home

    What's special

    Beautiful landscapingMature shade treesWalk-in showerRaised garden bedsGalley kitchenLuxury laminate flooringTile backsplash
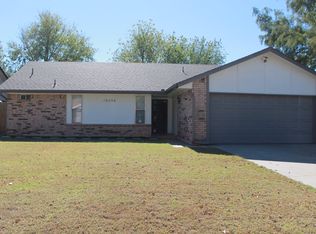
    Beautiful 3 bed 2 bath home is ready for its new owners! You will love the open concept living area perfect for entertaining and any lifestyle. Luxury laminate flooring is throughout most of the home. The living room features a gas log fireplace surrounded by stone. The galley kitchen offers granite countertops, tile backsplash, crisp white cabinets, and newer appliances. Right off the entry way you will find a flex space with plush carpeting perfect for a 4th bedroom, office, or playroom. The primary bedroom its own private modernized ensuite with a walk-in shower. The backyard is peaceful with a great sized covered patio and mature shade trees. There is also a freshly painted shed for extra storage, raised garden beds, and beautiful landscaping. In the garage there is a storm shelter for your peace of mind. This move in ready home in a great location will check all your boxes!

    Zillow last checked:

    Listing updated:

    Listed by:

    Lindsey Bunch 405-317-9542,

    LB Realty Group-MB of Oklahoma

    Bought with:

    Curtis Harris, 183416

    Black Label Realty

    Source: MLSOK/OKCMAR as distributed by MLS GRID,MLS#: 1185473MLS Logo

    Facts & features

    Interior

    Bedrooms & bathrooms
    • Bedrooms: 3
    • Bathrooms: 2
    • Full bathrooms: 2
    Primary bedroom
    • Description: Ceiling Fan,Shower
    Bedroom
    • Description: Ceiling Fan
    Bedroom
    • Description: Ceiling Fan
    Bathroom
    • Description: Full Bath
    Kitchen
    • Description: Pantry
    Living room
    • Description: Ceiling Fan,Fireplace
    Heating
    • Central
    Cooling
    • Has cooling: Yes
    Appliances
    • Included: Dishwasher, Disposal, Microwave, Built-In Electric Range
    Features
    • Ceiling Fan(s), Paint Woodwork
    • Flooring: Combination, Laminate, Tile
    • Windows: Window Treatments, Double Pane Windows
    • Number of fireplaces: 1
    • Fireplace features: Wood Burning
    Interior area
    • Total structure area: 1,596
    • Total interior livable area: 1,596 sqft

    Property

    Parking
    • Total spaces: 1
    • Parking features: Concrete
    • Garage spaces: 1
    Features
    • Levels: One
    • Stories: 1
    • Patio & porch: Patio, Porch
    • Fencing: Wood
    Lot
    • Size: 6,912 Square Feet
    • Features: Interior Lot
    Details
    • Additional structures: Outbuilding
    • Parcel number: 10437NONEDover73099
    • Special conditions: None

    Construction

    Type & style
    • Home type: SingleFamily
    • Architectural style: Traditional
    • Property subtype: Single Family Residence
    Materials
    • Brick
    • Foundation: Slab
    • Roof: Composition
    Condition
    • Year built: 1981

    Utilities & green energy

    • Utilities for property: Public

    Community & HOA

    Location
    • Region: Yukon

    Financial & listing details

    • Price per square foot: $157/sqft
    • Tax assessed value: $195,492
    • Annual tax amount: $1,265
    • Date on market: 8/26/2025
    • Electric utility on property: Yes

    Price history

    DateEventPrice
    10/1/2025Sold$249,900$157/sqft
    Source: MLSOK/OKCMAR as distributed by MLS GRID #1185473 Report a problem
    9/11/2025Pending sale$249,900$157/sqft
    Source: MLSOK/OKCMAR as distributed by MLS GRID #1185473 Report a problem
    8/26/2025Listed for sale$249,900+64.4%$157/sqft
    Source: MLSOK/OKCMAR as distributed by MLS GRID #1185473 Report a problem
    2/25/2021Sold$152,000+1.4%$95/sqft
    Source: MLSOK/OKCMAR as distributed by MLS GRID #940924 Report a problem
    1/13/2021Pending sale$149,900$94/sqft
    Source: 1st United Okla, REALTORS #940924 Report a problem
    1/11/2021Listed for sale$149,900+81.7%$94/sqft
    Source: 1st United Okla, REALTORS #940924 Report a problem
    4/10/2007Sold$82,500$52/sqft
    Source: Public Record Report a problem

    Public tax history

    YearProperty taxesTax assessment
    2025$2,192 +6.3%$18,735 +5%
    2024$2,062 +7.2%$17,843 +5%
    2023$1,924 +3.4%$16,993 +5%
    2022$1,860 +39.4%$16,184 +28%
    2021$1,334 +2%$12,646 +2.8%
    2020$1,308 +3.4%$12,306 +3%
    2019$1,265 +1.4%$11,948 +3%
    2018$1,248 +3.2%$11,600 +1.7%
    2017$1,209 +3.6%$11,404 +1.2%
    2016$1,167 $11,270 +4.8%
    2015$1,167 -19.5%$10,749 -19.9%
    2014$1,450 $13,415 +3%
    2013-- $13,024 +3%
    2011-- $12,645 -0.6%
    2010-- $12,722
    2009-- $12,722
    2008-- $12,722
    2007$1,226 --
    2006-- --
    2005$883 --
    2004$883 -2.2%$74,734
    2003$903 $74,734
    2002$903 $74,734
    Find assessor info on the county website

    Neighborhood: 73099

    Nearby schools

    GreatSchools rating
    Schools provided by the listing agent
    • Elementary: Mustang Valley ES
    • Middle: Canyon Ridge IES,Mustang North MS
    • High: Mustang HS

    Source: MLSOK/OKCMAR as distributed by MLS GRID. This data may not be complete. We recommend contacting the local school district to confirm school assignments for this home.

    Get a cash offer in 3 minutes
    Find out how much your home could sell for in as little as 3 minutes with a no-obligation cash offer.
    Estimated market value
    $250,300
    Get a cash offer in 3 minutes
    Find out how much your home could sell for in as little as 3 minutes with a no-obligation cash offer.
    Estimated market value
    $250,300