Welcome to this beautiful Chatsworth home located on a quiet tree lined street. This spacious 4 bedroom, 2.5 bathroom, 2,202 sq ft house also features an additional 440 sq ft permitted detached recreation room with a 3/4 bathroom, offering endless possibilities for your lifestyle needs. As you enter through the double doors, you will be greeted by a thoughtfully designed open floor plan, perfect for entertaining guests or comfortable family living. The chef's kitchen is equipped with top-of-the-line appliances, solid wood cabinetry, granite countertops, and ample counter space. The combined family room and dining area with porcelain tile flooring, recessed lighting, and a cozy fireplace create a warm and inviting atmosphere. The sliding French doors provide easy access to the backyard and pool area, creating a seamless indoor-outdoor living experience. The primary bedroom suite, located on the lower level, is a true oasis featuring custom cabinetry closets, built-in desk, vaulted ceilings, and an abundance of natural light, as well as a spacious primary bathroom with an oversized soaking tub, providing the ultimate relaxation experience. The bedroom’s French doors lead to the backyard and pool, perfect for enjoying a refreshing swim or soaking up the sun. Downstairs, you'll also find an office/bonus room, adding versatility to the space. Upstairs, you'll find three spacious guest bedrooms with hardwood flooring, custom cedar-lined closets, and a full bathroom with a spa tub and granite counters. The picturesque backyard boasts a sparkling pool and a large patio space, creating an ideal setting for outdoor entertaining. The pool features energy-saving equipment, custom LED lighting, and a water feature. The permitted rec room is a fantastic addition, complete with its own front and rear deck, vaulted ceilings, recessed lighting, and a 3/4 bath with a walk-in shower. This beautiful home has been upgraded with every detail in mind, including an immaculate 2-car epoxy floor garage with custom cabinets, dual-paned windows, double insulation in the attic, newer side fence and gate, newer water heater, newer electric wiring, and newer copper pipes. Don't miss out on the opportunity to make this exceptional home your own.
Sold for $1,169,000
Listed by: Pinnacle Estate Properties • Karen Kikalo • Contact: 818-993-7370
Bought with: Pinnacle Estate Properties
$1,169,000
10437 Eton Ave, Chatsworth, CA 91311
5beds
2,642sqft
Single Family Residence
Built in 1964
7,547 Square Feet Lot
$1,217,900 Zestimate®
$442/sqft
$5,157 Estimated rent
Home value
$1,217,900
$1.16M - $1.30M
$5,157/mo
Zestimate® history
Owner options
List your home for rent
$5,157/mo
Rent Zestimate®
Find your next renter with Zillow Rental Manager. Plus, with online applications, you can quickly screen prospective tenants – for free.
$5,157/mo
Rent Zestimate®
Refinance and save
$7,503/mo
Est. payment
Refinancing to a lower rate could help reduce your monthly payments and save thousands over the life of the loan.
$7,503/mo
Est. payment
Explore your selling options
Work with a Zillow partner agent
Leverage their expertise and Zillow's premium Showcase listings to get your home seen by more buyers.
Get startedList with your own agent
Get your home in front of millions of buyers by listing it on Zillow.
Learn how to do itSell it yourself
Take full control of how buyers see your home on Zillow by listing For Sale by Owner (FSBO).
List your homeWhat's special
Zillow last checked:
Listing updated:
Listed by:
Karen Kikalo DRE #01882587 818-426-3310,
Pinnacle Estate Properties
Bought with:
Sana Saleh, DRE #01975947
Pinnacle Estate Properties
Source: CRMLS,MLS#: SR23164752 Originating MLS: California Regional MLS
Originating MLS: California Regional MLSFacts & features
Interior
Bedrooms & bathrooms
- Bedrooms: 5
- Bathrooms: 4
- Full bathrooms: 2
- 3/4 bathrooms: 1
- 1/2 bathrooms: 1
- Main level bathrooms: 2
- Main level bedrooms: 1
Rooms
- Room types: Bonus Room, Family Room, Kitchen, Primary Bathroom, Primary Bedroom, Other
Primary bedroom
- Features: Main Level Primary
Primary bedroom
- Features: Primary Suite
Bathroom
- Features: Bathtub, Low Flow Plumbing Fixtures, Separate Shower, Tub Shower
Kitchen
- Features: Granite Counters, Kitchen/Family Room Combo, Updated Kitchen
Other
- Features: Walk-In Closet(s)
Heating
- Central
Cooling
- Central Air
Appliances
- Included: Dishwasher, Gas Range, Microwave, Vented Exhaust Fan, Water Heater
- Laundry: Washer Hookup, Gas Dryer Hookup, In Garage
Features
- Built-in Features, Balcony, Granite Counters, High Ceilings, Open Floorplan, Recessed Lighting, Main Level Primary, Primary Suite, Walk-In Closet(s)
- Flooring: Carpet, Tile, Wood
- Doors: Double Door Entry, French Doors, Sliding Doors
- Windows: Double Pane Windows
- Has fireplace: Yes
- Fireplace features: Living Room
- Common walls with other units/homes: No Common Walls
Interior area
- Total interior livable area: 2,642 sqft
Property
Parking
- Total spaces: 2
- Parking features: Concrete, Direct Access, Door-Single, Driveway, Garage Faces Front, Garage
- Attached garage spaces: 2
Features
- Levels: Two
- Stories: 2
- Entry location: Front
- Patio & porch: Concrete, Covered, Front Porch, Porch
- Has private pool: Yes
- Pool features: Gunite, Private
- Spa features: None
- Fencing: Wood
- Has view: Yes
- View description: Mountain(s)
Lot
- Size: 7,547 Square Feet
- Features: Drip Irrigation/Bubblers
Details
- Additional structures: Guest House Detached, Guest House
- Parcel number: 2706021006
- Zoning: LARS
- Special conditions: Standard
Construction
Type & style
- Home type: SingleFamily
- Architectural style: Cape Cod,Traditional
- Property subtype: Single Family Residence
Materials
- Copper Plumbing
- Foundation: Slab
- Roof: Composition
Condition
- Turnkey
- New construction: No
- Year built: 1964
Utilities & green energy
- Electric: Electricity - On Property, 220 Volts in Garage
- Sewer: Public Sewer
- Water: Public
- Utilities for property: Electricity Connected, Natural Gas Connected, Sewer Connected, Water Connected
Community & HOA
Community
- Features: Curbs, Suburban
- Security: Prewired, Security System, Closed Circuit Camera(s), Carbon Monoxide Detector(s), Fire Detection System, 24 Hour Security, Smoke Detector(s), Security Lights
Location
- Region: Chatsworth
Financial & listing details
- Price per square foot: $442/sqft
- Tax assessed value: $1,192,380
- Annual tax amount: $14,631
- Date on market: 9/28/2023
- Cumulative days on market: 275 days
- Listing terms: Cash,Cash to New Loan,Conventional,FHA,VA Loan
- Exclusions: Security cameras, refrigerator, washer/dryer (all negotiable)
- Road surface type: Paved
Price history
| Date | Event | Price |
|---|---|---|
| 2/16/2024 | Sold | $1,169,000$442/sqft |
Source:  CRMLS #SR23164752 Report a problem CRMLS #SR23164752 Report a problem | ||
| 12/29/2023 | Pending sale | $1,169,000$442/sqft |
Source: CRMLS #SR23164752 Report a problem | ||
| 12/1/2023 | Price change | $1,169,000-1.7%$442/sqft |
Source: CRMLS #SR23164752 Report a problem | ||
| 10/23/2023 | Listed for sale | $1,189,000+3.4%$450/sqft |
Source: CRMLS #SR23164752 Report a problem | ||
| 5/2/2023 | Listing removed | -- |
Source: JohnHart Real Estate Report a problem | ||
| 4/21/2023 | Price change | $1,150,000-4.2%$435/sqft |
Source: JohnHart Real Estate #SR22163273 Report a problem | ||
| 2/23/2023 | Price change | $1,200,000-4%$454/sqft |
Source: JohnHart Real Estate Report a problem | ||
| 1/30/2023 | Listed for sale | $1,250,000$473/sqft |
Source: JohnHart Real Estate #SR22163273 Report a problem | ||
| 12/29/2022 | Listing removed | -- |
Source: JohnHart Real Estate Report a problem | ||
| 12/17/2022 | Price change | $1,250,000-3%$473/sqft |
Source: JohnHart Real Estate #SR22163273 Report a problem | ||
| 12/10/2022 | Listed for sale | $1,289,000+647.2%$488/sqft |
Source: JohnHart Real Estate #SR22163273 Report a problem | ||
| 1/8/1998 | Sold | $172,500-26.7%$65/sqft |
Source: Public Record Report a problem | ||
| 10/9/1997 | Sold | $235,491$89/sqft |
Source: Public Record Report a problem | ||
Public tax history
| Year | Property taxes | Tax assessment |
|---|---|---|
| 2025 | $14,631 +217.6% | $1,192,380 +235.4% |
| 2024 | $4,606 +1.9% | $355,484 +2% |
| 2023 | $4,521 +4.7% | $348,515 +2% |
| 2022 | $4,319 +1.5% | $341,682 +2% |
| 2021 | $4,256 -0.9% | $334,984 +1% |
| 2020 | $4,293 | $331,550 +2% |
| 2019 | $4,293 +7.1% | $325,050 +2% |
| 2018 | $4,007 | $318,677 +2% |
| 2017 | $4,007 +2.2% | $312,430 +2% |
| 2016 | $3,920 +2.9% | $306,305 +1.5% |
| 2015 | $3,810 +0.9% | $301,705 +2% |
| 2014 | $3,774 | $295,796 +2.5% |
| 2012 | -- | $288,687 +5.4% |
| 2011 | -- | $273,798 +7.3% |
| 2010 | -- | $255,256 +4.3% |
| 2009 | -- | $244,757 +2% |
| 2008 | -- | $239,959 +2% |
| 2007 | -- | $235,255 +2% |
| 2006 | -- | $230,643 +6.7% |
| 2005 | -- | $216,093 +5.8% |
| 2004 | -- | $204,175 +7.6% |
| 2003 | -- | $189,734 +2% |
| 2002 | -- | $186,015 +4% |
| 2000 | -- | $178,793 |
Find assessor info on the county website
Neighborhood: Chatsworth
Nearby homes
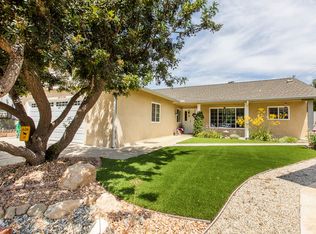
- $936,3004 bd2 ba2k sqft10443 Eton Ave, Chatsworth, CA 91311Off Market
- $929,2003 bd2 ba1.5k sqft21309 Hiawatha St, Chatsworth, CA 91311Off Market
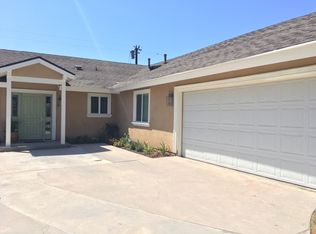
- $909,7003 bd2 ba1.7k sqft21301 Hiawatha St, Chatsworth, CA 91311Off Market
- $959,5003 bd2 ba1.6k sqft10449 Eton Ave, Chatsworth, CA 91311Off Market
- $908,6004 bd2 ba1.9k sqft21315 Hiawatha St, Chatsworth, CA 91311Off Market
- $953,7004 bd2 ba1.6k sqft10455 Eton Ave, Chatsworth, CA 91311Off Market
- $1,002,6003 bd2 ba2.5k sqft10438 Eton Ave, Chatsworth, CA 91311Off Market
- $892,5003 bd2 ba1.6k sqft10432 Eton Ave, Chatsworth, CA 91311Sold
Nearby schools
GreatSchools rating
- 5/10Germain Academy For Academic AchievementGrades: K-5Distance: 0.6 mi
- 7/10Ernest Lawrence Middle SchoolGrades: 6-8Distance: 0.5 mi
- 5/10Chatsworth Charter High SchoolGrades: 9-12Distance: 0.8 mi
Schools provided by the listing agent
- Elementary: Germain
- Middle: Lawrence
- High: Chatsworth
Source: CRMLS. This data may not be complete. We recommend contacting the local school district to confirm school assignments for this home.
Get a cash offer in 3 minutes
Find out how much your home could sell for in as little as 3 minutes with a no-obligation cash offer.
Estimated market value
$1,217,900
Get a cash offer in 3 minutes
Find out how much your home could sell for in as little as 3 minutes with a no-obligation cash offer.
Estimated market value
$1,217,900
- California
- Los Angeles County
- Los Angeles
- 91311
- Chatsworth
- 10437 Eton Ave
Nearby cities
Nearby neighborhoods
Nearby zip codes
Other Los Angeles Topics
