Welcome to 10437 Helendale, a fully remodeled ranch-style home featuring 2 bedrooms, 2 bathrooms, a BONUS office room on the main level, and a BONUS finished basement with a separate entrance. As you arrive, you'll notice the modern driveway and fresh Bermuda sod (same sod used at Dodger Stadium) enhancing the home's curb appeal. Step inside to a spacious living room that flows seamlessly into the dining area and an updated kitchen with white oak cabinetry with glass uppers, quartz countertops, and brand-new stainless steel appliances.The backyard is designed for entertaining with a patio, concrete steps, and a pergola ideal for outdoor dining.The finished basement mirrors the home's high-end finishes with matching white oak cabinets, quartz countertop and sink, a mini-split AC system, and a walk-in closet/storage area.Additional upgrades include new windows, new copper plumbing, new sewer main line, new HVAC for the main level, new electrical and ABS drain lines, and new sprinkler systems in both front and back yards.Every inch of this home has been thoughtfully remodeled for modern comfort, low maintenance, and long-term peace of mind.
Sold for $865,000
Listed by: Engel & Voelkers La Canada • Nikica Vasily • 818-645-2400
Bought with: Robert Babaian
Tax assessed value
$865,000
10437 Helendale Ave, Tujunga, CA 91042
2beds
1,295sqft
Single Family Residence
Built in 1938
5,626 Square Feet Lot
$856,700 Zestimate®
$668/sqft
$3,587 Estimated rent
Home value
$856,700
$780,000 - $942,000
$3,587/mo
Zestimate® history
Owner options
List your home for rent
$3,587/mo
Rent Zestimate®
Find your next renter with Zillow Rental Manager. Plus, with online applications, you can quickly screen prospective tenants – for free.
$3,587/mo
Rent Zestimate®
Refinance and save
$5,893/mo
Est. payment
Refinancing to a lower rate could help reduce your monthly payments and save thousands over the life of the loan.
$5,893/mo
Est. payment
Explore your selling options
Work with a Zillow partner agent
Leverage their expertise and Zillow's premium Showcase listings to get your home seen by more buyers.
Get startedList with your own agent
Get your home in front of millions of buyers by listing it on Zillow.
Learn how to do itSell it yourself
Take full control of how buyers see your home on Zillow by listing For Sale by Owner (FSBO).
List your homeWhat's special
Modern drivewayWhite oak cabinetryQuartz countertopsBrand-new stainless steel appliancesUpdated kitchenFresh bermuda sod
Zillow last checked:
Listing updated:
Listed by:
Nikica Vasily DRE #02002885 818-645-2400,
Engel & Voelkers La Canada
Bought with:
Robert Babaian, DRE #01056217
Robert Babaian
Source: CRMLS,MLS#: P1-24820 Originating MLS: California Regional MLS (Ventura & Pasadena-Foothills AORs)
Originating MLS: California Regional MLS (Ventura & Pasadena-Foothills AORs)Facts & features
Interior
Bedrooms & bathrooms
- Bedrooms: 2
- Bathrooms: 2
- 3/4 bathrooms: 2
Rooms
- Room types: Attic, Bonus Room, Bedroom, Basement, Game Room, Kitchen, Laundry, Living Room, Primary Bathroom, Primary Bedroom, Office, Other, Dining Room
Primary bedroom
- Features: Main Level Primary
Bedroom
- Features: Bedroom on Main Level
Bedroom
- Features: All Bedrooms Up
Bathroom
- Features: Bathroom Exhaust Fan, Remodeled, Separate Shower, Walk-In Shower
Kitchen
- Features: Built-in Trash/Recycling, Quartz Counters, Remodeled, Self-closing Cabinet Doors, Self-closing Drawers, Updated Kitchen
Other
- Features: Walk-In Closet(s)
Heating
- Central
Cooling
- Central Air
Appliances
- Included: Built-In Range, Dishwasher, Gas Range, Gas Water Heater, Microwave, Refrigerator, Tankless Water Heater, Vented Exhaust Fan, Water To Refrigerator
- Laundry: In Garage
Features
- Separate/Formal Dining Room, Quartz Counters, Recessed Lighting, Storage, All Bedrooms Up, Attic, Bedroom on Main Level, Main Level Primary, Walk-In Closet(s)
- Basement: Finished
- Has fireplace: Yes
- Fireplace features: Living Room
- Common walls with other units/homes: No Common Walls
Interior area
- Total interior livable area: 1,295 sqft
Property
Parking
- Total spaces: 3
- Parking features: Concrete, Door-Single, Garage
- Attached garage spaces: 1
Features
- Levels: Two,One
- Stories: 1
- Entry location: Living Room
- Patio & porch: Concrete, Open, Patio, Wood
- Exterior features: Rain Gutters
- Pool features: None
- Spa features: None
- Fencing: Chain Link,Wood
- Has view: Yes
- View description: City Lights, Mountain(s), Neighborhood
Lot
- Size: 5,626 Square Feet
- Features: Back Yard, Drip Irrigation/Bubblers, Front Yard, Sprinklers In Rear, Sprinklers In Front, Lawn, Landscaped, Sprinkler System, Yard
Details
- Parcel number: 2558011014
- Special conditions: Standard
Construction
Type & style
- Home type: SingleFamily
- Architectural style: Ranch
- Property subtype: Single Family Residence
Materials
- Drywall, Concrete, Plaster, Stucco, Copper Plumbing
- Roof: Asphalt
Condition
- Building Permit,Updated/Remodeled,Turnkey
- Year built: 1938
Utilities & green energy
- Sewer: Cesspool
- Water: Public
- Utilities for property: Cable Available, Electricity Connected, Natural Gas Connected, Water Connected
Community & HOA
Community
- Features: Foothills, Hiking, Mountainous, Street Lights
- Security: Carbon Monoxide Detector(s), Smoke Detector(s)
Location
- Region: Tujunga
Financial & listing details
- Price per square foot: $668/sqft
- Tax assessed value: $865,000
- Date on market: 11/5/2025
- Cumulative days on market: 7 days
- Listing terms: Cash,Conventional,FHA,Submit,VA Loan
- Road surface type: Paved
Price history
| Date | Event | Price |
|---|---|---|
| 12/12/2025 | Sold | $865,000+1.9%$668/sqft |
Source:  CRMLS #P1-24820 Report a problem CRMLS #P1-24820 Report a problem | ||
| 11/14/2025 | Pending sale | $849,000$656/sqft |
Source: CRMLS #P1-24820 Report a problem | ||
| 11/5/2025 | Listed for sale | $849,000+50.3%$656/sqft |
Source: CRMLS #P1-24820 Report a problem | ||
| 5/29/2025 | Sold | $565,000$436/sqft |
Source: Public Record Report a problem | ||
Public tax history
| Year | Property taxes | Tax assessment |
|---|---|---|
| 2026 | -- | $865,000 +1684.3% |
| 2025 | $789 +3.2% | $48,479 +2% |
| 2024 | $764 +1.5% | $47,530 +2% |
| 2023 | $752 +4.4% | $46,599 +2% |
| 2022 | $721 +2% | $45,687 +2% |
| 2021 | $707 -0.4% | $44,792 +1% |
| 2020 | $710 | $44,334 +2% |
| 2019 | $710 +9.3% | $43,466 +2% |
| 2018 | $649 | $42,614 +2% |
| 2017 | $649 +2.4% | $41,780 +2% |
| 2016 | $634 +4.2% | $40,962 +1.5% |
| 2015 | $609 -0.8% | $40,347 +2% |
| 2014 | $614 | $39,557 +2.5% |
| 2012 | -- | $38,608 +2% |
| 2011 | -- | $37,852 +0.8% |
| 2010 | -- | $37,570 -0.2% |
| 2009 | -- | $37,660 +2% |
| 2008 | -- | $36,923 +2% |
| 2007 | -- | $36,200 +2% |
| 2006 | -- | $35,491 |
| 2005 | -- | $35,491 +4% |
| 2004 | -- | $34,114 +1.9% |
| 2003 | -- | $33,490 +2% |
| 2002 | -- | $32,834 +4% |
| 2000 | -- | $31,560 |
Find assessor info on the county website
Neighborhood: Tujunga
Nearby homes
- $730,0002 bd2 ba1.1k sqft10433 Helendale Ave, Tujunga, CA 91042Sold
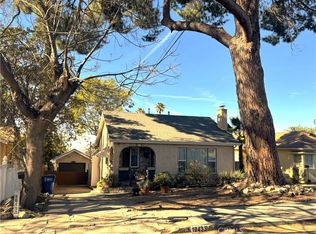
- $655,9002 bd1 ba1k sqft10443 Helendale Ave, Tujunga, CA 91042Off Market
- $781,9002 bd1 ba1.1k sqft10425 Helendale Ave, Tujunga, CA 91042Off Market
- $1,002,0004 bd2 ba1.7k sqft10440 Wilsey Ave, Tujunga, CA 91042Off Market
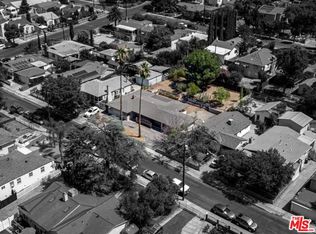
- $774,9003 bd2 ba1.1k sqft10434 Wilsey Ave, Tujunga, CA 91042Off Market
- $729,6002 bd1 ba1.1k sqft10423 Helendale Ave, Tujunga, CA 91042Off Market
- $699,4003 bd1 ba1.3k sqft10428 Wilsey Ave, Tujunga, CA 91042Off Market
- $648,8002 bd1 ba925 sqft10448 Wilsey Ave, Tujunga, CA 91042Off Market
Nearby schools
GreatSchools rating
- 6/10Plainview Academic Charter AcademyGrades: K-5Distance: 0.5 mi
- 7/10Mt. Gleason Middle SchoolGrades: 6-8Distance: 0.8 mi
- 7/10Verdugo Hills Senior High SchoolGrades: 9-12Distance: 0.2 mi
Schools provided by the listing agent
- High: Verdugo Hills
Source: CRMLS. This data may not be complete. We recommend contacting the local school district to confirm school assignments for this home.
Get a cash offer in 3 minutes
Find out how much your home could sell for in as little as 3 minutes with a no-obligation cash offer.
Estimated market value
$856,700
Get a cash offer in 3 minutes
Find out how much your home could sell for in as little as 3 minutes with a no-obligation cash offer.
Estimated market value
$856,700
- California
- Los Angeles County
- Los Angeles
- 91042
- Tujunga
- 10437 Helendale Ave
