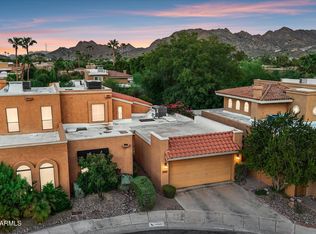
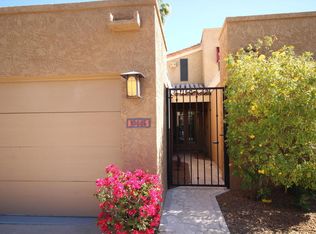
Welcome to 10437 N 9th Street, located in the highly sought-after Pointe Tapatio community. This spacious 3-bedroom, 3-bath (plus loft) home offers one of the largest floorplans in the neighborhood and blends comfort, style, and functionality throughout.The recently remodeled kitchen and adjoining breakfast nook are beautifully updated with quartz countertops, a farmhouse sink, wine fridge, and generous cabinetry for excellent storage. The main level features a desirable primary suite complete with a walk-in closet and direct access to the patio, along with a fully updated bath showcasing dual quartz vanities and a walk-in tiled shower. A secondary bedroom and full guest bath are also located on the main floor for added convenience. Upstairs, a large loft overlooks the main living area and includes a private balcony--ideal for entertaining or relaxing. A third bedroom and additional full bath complete the upper level.Step outside to a lush, oversized backyard designed for both entertaining and peaceful enjoyment. Additional highlights include a two-car garage and access to community pools, all within the beautifully maintained Pointe Tapatio setting.
80 days
|
381
|
30
|
Zillow last checked:
Listing updated:
Listed by:
Eric Mininberg602-757-6249,
Compass
Source: ARMLS,MLS#: 7017923
Loading...
Facts & features
Interior
Bedrooms & bathrooms
Bedrooms: 3
Bathrooms: 3
Full bathrooms: 3
Heating
Electric
Cooling
Central Air, Ceiling Fan(s)
Appliances
Included: Dryer, Washer, Built-in Microwave, Dishwasher, Disposal, Electric Range, Electric Oven
Laundry: Inside
Features
Quartz Countertops, High Speed Internet, Double Vanity, Master Downstairs, Eat-in Kitchen, Vaulted Ceiling(s), Pantry, Full Bth Master Bdrm
Flooring: Carpet, Tile
Windows: Skylight(s), Double Pane Windows
Has basement: No
Number of fireplaces: 1
Fireplace features: Wood Burning, Living Room
Common walls with other units/homes: 1 Common Wall
Interior area
Total structure area: 2,302
Total interior livable area: 2,302 sqft
Property
Parking
Total spaces: 4
Parking features: Garage Door Opener, Direct Access
Garage spaces: 2
Uncovered spaces: 2
Features
Stories: 2
Patio & porch: Covered, Patio
Exterior features: Balcony
Spa features: None
Fencing: Block
Has view: Yes
View description: Mountain(s)
Lot
Size: 5,107 Square Feet
Features: Sprinklers In Rear, Sprinklers In Front, Desert Front, Auto Timer H2O Front
Details
Parcel number: 15925036
Construction
Type & style
Home type: Townhouse
Property subtype: Townhouse
Attached to another structure: Yes
Materials
Stucco, Painted, Block
Roof: Tile,Built-Up
Condition
Year built: 1985
Details
Builder name: Gosnell
Utilities & green energy
Sewer: Public Sewer
Water: City Water
Community & HOA
Community
Features: Pool, Community Spa, Community Spa Htd, Biking/Walking Path
Subdivision: POINTE TAPATIO 5
HOA
Has HOA: Yes
Services included: Sewer, Cable TV, Maintenance Grounds, Trash, Water
Explore the cost of this home by adjusting the details. Changes won't be saved.
Principal & interest
$1,547
Mortgage insurance
$0
Property taxes
$170
Home insurance
$105
HOA fees
$0
Utilities
Not included
All calculations are estimates and provided by Zillow, Inc. for informational purposes only. Actual amounts may vary.
HOA fees may include property taxes on listings classified as Co-Ops. Contact the listing agent and/or owner for fee details.
Mortgage interest rates are dependent on a number of factors, including credit score, down payment, and repayment length. Interest rate data provided by Zillow Group Marketplace, Inc. as of 1/1/1970 from various mortgage lenders with which we have lead or other similar arrangements; the Estimated Payment is an average of those rates.
See how much you could borrow to make a competitive offer.