Skip main navigation
Off market
  • $556,700

    10437 Pitkin St, Commerce City, CO 80022

    3beds
    3,092sqft
    SingleFamily
    Built in 2003
    10,341 Square Feet Lot
    $556,700 Zestimate®
    $180/sqft
    $3,206 Estimated rent

    Home value

    $556,700

    $529,000 - $585,000

    $3,206/mo

    Zestimate® history
    Loading
    Loading...

    Owner options

    List your home for rent

    $3,206/mo

    Rent Zestimate®

    Find your next renter with Zillow Rental Manager. Plus, with online applications, you can quickly screen prospective tenants – for free.

    Learn more

    $3,206/mo

    Rent Zestimate®

    Refinance and save

    $3,355/mo

    Est. payment

    Refinancing to a lower rate could help reduce your monthly payments and save thousands over the life of the loan.

    See today's rates

    $3,355/mo

    Est. payment

    Explore your selling options

    Work with a Zillow partner agent

    Leverage their expertise and Zillow's premium Showcase listings to get your home seen by more buyers.

    Get started

    List with your own agent

    Get your home in front of millions of buyers by listing it on Zillow.

    Learn how to do it

    Sell it yourself

    Take full control of how buyers see your home on Zillow by listing For Sale by Owner (FSBO).

    List your home

    What's special

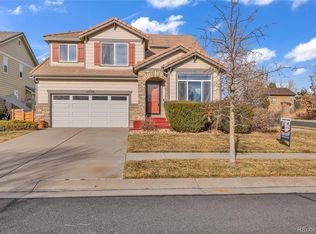
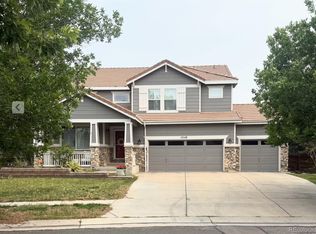
    WOW! SERIOUSLY ONE OF THE "FINEST" SHOWHOMES IN THE AREA! A MUST SEE & BUY QUICK! *LOTS OF "NEW" & CUSTOM UPGRADES- YOU WILL LOVE! ONE OF THE FEW 3 CAR GARAGES FULLY TEXTURED, PAINTED & NEW EPOXY FLOORS! *TOTAL IS 9 CAR SPACES W/DRIVEWAY! MUST SEE! ENTIRE HOUSE IS IMMACULATE! QUIET CORNER*NEAR 1/4 ACRES OF PROFFESSIONAL LNDSCP/CONCRETE BORDERS! *SEASONAL GARDENS*PRIVATE NEW OVERSIZED PERGOLA WITH CURTAINS, HUGE IMPECCABLE YARD & 2 PATIOS-"FRONT ONE IS COVERED"! *LIKE A DREAM COME TRUE! STEP INSIDE...ALL WOOD FLOORS-INCLUDING UPPER STAIRWAY & TRAVERTINE TILE! ***2 FLOORS OF EXTENSIVE CROWN MOLDING !!! *GRANITE COUNTERTOPS * 2 FIREPLACES!! *LUXURIOUS MASTER BEDRM HAS 3 SIDED FRPL W/ RETREAT SITTING AREA & BUILT-IN SHELVES! *5 PC SPA LIKE MSTR BTH! WALK-IN CLOSET! *A/C *TILE ROOF *MANY NEW APPLIANCES!! *FORMAL DINING W MEDALIION CHANDELIER *NEWER PAINT INSIDE & OUT *GOURMET KITCHEN HAS ISLAND, 42" CHERRY CABS & WINE COOLER & MORE! *BEAUTIFUL LARGE DOUBLE DOORS TO INVITE/ENJOY BOTH THE OUTDOORS & IN! *CLEAN OPEN FULL INSULATED BASEMENT FOR YOUR FUTURE DREAMS! NOTE: CURRENTLY 1/2 OF BSMNT IS BEING USED WITH "PROFESSIONAL GYM EQUIPMENT"--- (CAN BE SOLD AS A FULL SET FOR AN ADDITIONAL PRICE NOT INCLUDED WITH THE HOME SALE-CALL ME FOR DETAILS IF INTERESTED IN GYM). ***THIS HOME TRULY "SHINES"! AND THIS HOME CAN BE YOURS! ***CALL ME QUICK BEFORE IT'S GONE....! THE LIST GOES ON & ON...!!! *OH! AND TO MENTION...REUNION HAS AN AWESOME FITNESS GYM CENTER AND POOL AND PARKS AND TRAILS & THE COFFEE HOUSE IS ALSO "NOW OPEN"! *CLOSE TO SHOPPING, ... REUNION IS NICKNAMED "REAL HOMETOWN"!

    This property is off market, which means it's not currently listed for sale or rent on Zillow. This may be different from what's available on other websites or public sources.
    Facts & features

    Interior

    Bedrooms & bathrooms
    • Bedrooms: 3
    • Bathrooms: 3
    • Full bathrooms: 2
    • 1/2 bathrooms: 1
    Heating
    • Forced air
    Cooling
    • Central
    Appliances
    • Included: Dishwasher, Garbage disposal, Microwave, Refrigerator
    Features
    • Ceiling Fan(s), Kitchen Island, Pantry, Walk-In Closet(s), Vaulted Ceiling(s), Granite Counters, Eat-in Kitchen, Open Floorplan, Five Piece Bath
    • Flooring: Tile, Hardwood
    • Windows: Double Pane Windows
    • Basement: Unfinished
    • Has fireplace: Yes
    • Fireplace features: Gas, Family Room, Master Bedroom, Gas Log
    Interior area
    • Total interior livable area: 3,092 sqft
    • Finished area below ground: 0.00

    Property

    Parking
    • Total spaces: 3
    • Parking features: Garage - Attached
    Features
    • Patio & porch: Patio, Covered, Front Porch
    • Exterior features: Wood
    • Fencing: Full
    Lot
    • Size: 10,341 Square Feet
    • Features: Sprinklers In Front, Sprinklers In Rear
    Details
    • Parcel number: 0172309303006
    • Zoning description: Residential

    Construction

    Type & style
    • Home type: SingleFamily
    Materials
    • Frame
    • Roof: Tile
    Condition
    • Year built: 2003

    Utilities & green energy

    • Sewer: Public Sewer
    • Water: Public

    Community & HOA

    Community
    • Features: Fitness Center
    • Security: Smoke Detector(s), Carbon Monoxide Detector(s)
    HOA
    • Has HOA: Yes
    • Amenities included: Clubhouse, Pool, Fitness Center, Playground, Trail(s), Park
    • Services included: Trash
    • HOA fee: $36 monthly
    Location
    • Region: Commerce City

    Financial & listing details

    • Price per square foot: $180/sqft
    • Tax assessed value: $552,000
    • Annual tax amount: $7,482
    • Road surface type: Paved

    Price history

    DateEventPrice
    7/21/2020Sold$450,000$146/sqft
    Source: Public Record Report a problem
    6/17/2020Pending sale$450,000$146/sqft
    Source: Coldwell Banker Residential 56 #2003606 Report a problem
    6/12/2020Listed for sale$450,000+47.5%$146/sqft
    Source: Coldwell Banker Residential 56 #2003606 Report a problem
    3/9/2015Sold$305,000-1.6%$99/sqft
    Source: Public Record Report a problem
    1/24/2015Listed for sale$310,000+11.1%$100/sqft
    Source: Van Der Jagt Realty #9960939 Report a problem
    11/11/2013Listing removed$1,895$1/sqft
    Source: Colorado Realty and Property Management, Inc. Report a problem
    10/23/2013Listed for rent$1,895$1/sqft
    Source: Colorado Realty & Property Management, Inc. Report a problem
    6/6/2013Listing removed$1,895$1/sqft
    Source: Colorado Realty & Property Management, Inc. Report a problem
    5/15/2013Listed for rent$1,895$1/sqft
    Source: Colorado Realty & Property Management, Inc. Report a problem
    10/16/2007Sold$279,000+4.6%$90/sqft
    Source: Public Record Report a problem
    10/21/2003Sold$266,665$86/sqft
    Source: Public Record Report a problem

    Public tax history

    YearProperty taxesTax assessment
    2025$7,482 +0.3%$34,500 -11.6%
    2024$7,459 +10.1%$39,030
    2023$6,776 +2.2%$39,030 +27.1%
    2022$6,632 $30,720 -2.8%
    2021-- $31,600 +8.6%
    2020$6,049 $29,090 -0.2%
    2019$6,049 +6.3%$29,140 +10.8%
    2018$5,692 $26,290
    2017$5,692 $26,290 +25.6%
    2016-- $20,930
    2015$4,263 $20,930 +24.6%
    2014-- $16,800
    2013-- $16,800 -8.6%
    2012-- $18,390
    2011-- $18,390 -8%
    2010-- $19,990
    2009-- $19,990 -0.4%
    2008-- $20,070
    2007-- $20,070 -3.3%
    2006-- $20,760
    2005-- $20,760 +5.3%
    2004-- $19,720 +213.5%
    2003$2 $6,290
    Find assessor info on the county website

    Neighborhood: 80022

    Nearby schools

    GreatSchools rating
    Schools provided by the listing agent
    • Elementary: Turnberry
    • Middle: Otho Stuart
    • High: Prairie View
    • District: School District 27-J

    Source: The MLS. This data may not be complete. We recommend contacting the local school district to confirm school assignments for this home.

    Get a cash offer in 3 minutes
    Find out how much your home could sell for in as little as 3 minutes with a no-obligation cash offer.
    Estimated market value
    $556,700
    Get a cash offer in 3 minutes
    Find out how much your home could sell for in as little as 3 minutes with a no-obligation cash offer.
    Estimated market value
    $556,700