Skip main navigation
Off market
  • $1,739,000

    10437 SW Torch Lake Dr, Rapid City, MI 49676

    2beds
    2baths
    2,394sqft
    SingleFamily
    Built in 1990
    0.86 Acres Lot
    $1,739,000 Zestimate®
    $726/sqft
    $2,047 Estimated rent

    Home value

    $1,739,000

    $1.48M - $2.03M

    $2,047/mo

    Zestimate® history
    Loading
    Loading...

    Owner options

    List your home for rent

    $2,047/mo

    Rent Zestimate®

    Find your next renter with Zillow Rental Manager. Plus, with online applications, you can quickly screen prospective tenants – for free.

    Learn more

    $2,047/mo

    Rent Zestimate®

    Refinance and save

    $8,671/mo

    Est. payment

    Refinancing to a lower rate could help reduce your monthly payments and save thousands over the life of the loan.

    See today's rates

    $8,671/mo

    Est. payment

    Explore your selling options

    Work with a Zillow partner agent

    Leverage their expertise and Zillow's premium Showcase listings to get your home seen by more buyers.

    Get started

    List with your own agent

    Get your home in front of millions of buyers by listing it on Zillow.

    Learn how to do it

    Sell it yourself

    Take full control of how buyers see your home on Zillow by listing For Sale by Owner (FSBO).

    List your home

    What's special

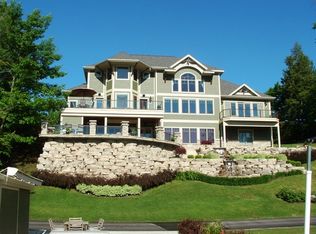
    IMAGINE WAKING UP TO THE PEACE AND TRANQUILITY OF TORCH LAKE from your very own private setting on 140 feet of lake frontage. This beautiful waterfront home is perched high above Torch Lake with gorgeous views and blends into the naturally wooded setting. Come see what awaits you in this ultimate Torch Lake home, you will be captivated by the many living spaces. Cozy up in the living room with vaulted ceilings, soaring stone fireplace, French doors leading to the deck; the well equipped kitchen is complete with granite countertops, island, bar seating, stainless steel appliances, pantry and plenty of cabinet space; main floor laundry area; the expansive four season sun porch will be a great place to catch up on your reading; the foyer features built-in seating & stone accents; the dining area is enhanced by a bay window; the octagon shaped family room features a spiral staircase leading up to more living space and down to a craft/office/den~the choice is yours! The large deck will be a great place to entertain. The main floor master bedroom features vaulted ceilings, master bath and a walk-in closet. Follow the pathways along the bubbling stream down to your private frontage, with a cute beachside storage building, brick patio, deck and get ready to roast marshmallows around the firepit. There are multiple garden areas waiting for you to try out your green thumb and an adorable potting shed. So many possibilities for this wonderful waterfront home.

    This property is not currently displayed as for sale or rent on Zillow. This may be different from what's on other websites or public sources.

    Facts & features

    Interior

    Bedrooms & bathrooms
    • Bedrooms: 2
    • Bathrooms: 2
    Heating
    • Forced air
    Cooling
    • Central
    Appliances
    • Included: Dishwasher, Dryer, Microwave, Range / Oven, Refrigerator, Washer
    Features
    • Cathedral Ceilings, Island Kitchen, Foyer Entrance, Walk-In Closet(s), Solarium/Sun Room, Pantry, Bay Window(s), Loft, Granite Kitchen Tops, Den/Study
    • Flooring: Tile, Carpet
    Interior area
    • Total interior livable area: 2,394 sqft

    Property

    Parking
    • Parking features: Garage - Detached
    Features
    • Exterior features: Stone, Wood
    • Has view: Yes
    • View description: Water
    • Has water view: Yes
    • Water view: Water
    Lot
    • Size: 0.86 Acres
    Details
    • Parcel number: 051223000500

    Construction

    Type & style
    • Home type: SingleFamily
    Materials
    • Roof: Asphalt
    Condition
    • Year built: 1990

    Utilities & green energy

    • Sewer: Private Septic

    Community & HOA

    Location
    • Region: Rapid City

    Financial & listing details

    • Price per square foot: $726/sqft
    • Tax assessed value: $1,564,400
    • Annual tax amount: $4,892

    Price history

    DateEventPrice
    9/23/2019Listing removed$949,900$397/sqft
    Source: RE/MAX Of Elk Rapids #1860617 Report a problem
    5/8/2019Listed for sale$949,900-19.2%$397/sqft
    Source: RE/MAX Of Elk Rapids #1860617 Report a problem
    1/17/2019Listing removed$1,175,000$491/sqft
    Source: RE/MAX of Elk Rapids #1850338 Report a problem
    7/23/2018Listed for sale$1,175,000$491/sqft
    Source: RE/MAX Of Elk Rapids #1850338 Report a problem

    Public tax history

    YearProperty taxesTax assessment
    2025$4,892 +5.1%$782,200 +4.9%
    2024$4,653 +6.8%$746,000 +23.2%
    2023$4,356 $605,700 +22.8%
    2022-- $493,200 +4.8%
    2021-- $470,700 +1.5%
    2020-- $463,900 +16.6%
    2017$4,105 $398,000 +11.3%
    2016-- $357,500 +13.7%
    2015-- $314,300 +9.5%
    2014-- $287,000 +7.8%
    2013-- $266,300 -1.1%
    2011-- $269,200 -8.9%
    2010-- $295,400
    Find assessor info on the county website

    Neighborhood: 49676

    Nearby schools

    GreatSchools rating
    Schools provided by the listing agent
    • District: Elk Rapids Schools

    Source: The MLS. This data may not be complete. We recommend contacting the local school district to confirm school assignments for this home.

    Get pre-qualified for a loan
    At Zillow Home Loans, we can pre-qualify you in as little as 5 minutes with no impact to your credit score.

    An equal housing lender. NMLS #10287.

    Sell for more on Zillow
    Get a Zillow Showcase℠ listing at no additional cost and you could sell for .
    $1,739,000
    2% more
    +$34,780
    With Zillow Showcase(estimated)
    $1,773,780
