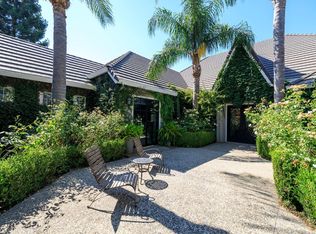
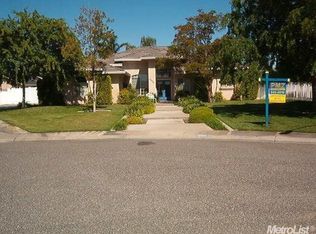
You found it!!! Single story 4 bedroom 2.5 bath home by Oakdale Golf Course. Formal living room ,family room with fireplace is open to kitchen with granite counters, stainless steel appliances, abundant cabinet space plus pantry. Spacious utility room with cabinets! Central vac. Covered patio enjoys view of unique water feature. Bring your imagination to complete this backyard setting. Possible RV parking 3 car garage with cabinets. Just under 1/2 acre on cul-de-sac lot.
Closed
$765,000
10437 Saint Andrews Ct, Oakdale, CA 95361
4beds
2,411sqft
Single Family Residence
Built in 2001
0.49 Acres Lot
$867,300 Zestimate®
$317/sqft
$3,239 Estimated rent
Home value
$867,300
$824,000 - $911,000
$3,239/mo
Zestimate® history
Owner options
List your home for rent
$3,239/mo
Rent Zestimate®
Find your next renter with Zillow Rental Manager. Plus, with online applications, you can quickly screen prospective tenants – for free.
$3,239/mo
Rent Zestimate®
Refinance and save
$4,807/mo
Est. payment
Refinancing to a lower rate could help reduce your monthly payments and save thousands over the life of the loan.
$4,807/mo
Est. payment
Explore your selling options
Work with a Zillow partner agent
Leverage their expertise and Zillow's premium Showcase listings to get your home seen by more buyers.
Get startedList with your own agent
Get your home in front of millions of buyers by listing it on Zillow.
Learn how to do itSell it yourself
Take full control of how buyers see your home on Zillow by listing For Sale by Owner (FSBO).
List your homeWhat's special
Single storyCovered patioFamily roomAbundant cabinet spaceGranite countersCentral vacSpacious utility room
Zillow last checked:
Listing updated:
Listed by:
Dineen Sisson DRE #00842807 209-495-3098,
RE/MAX Executive
Bought with:
Dineen Sisson, DRE #00842807
RE/MAX Executive
Source: MetroList Services of CA,MLS#: 223111576Originating MLS: MetroList Services, Inc.
Facts & features
Interior
Bedrooms & bathrooms
- Bedrooms: 4
- Bathrooms: 3
- Full bathrooms: 2
- Partial bathrooms: 1
Rooms
- Room types: Master Bathroom, Master Bedroom, Family Room, Kitchen, Laundry, Living Room
Primary bedroom
- Features: Outside Access, Walk-In Closet(s)
Primary bathroom
- Features: Shower Stall(s), Double Vanity, Jetted Tub, Tile
Dining room
- Features: Bar, Dining/Family Combo
Kitchen
- Features: Pantry Closet, Granite Counters, Kitchen/Family Combo
Heating
- Central, Fireplace(s)
Cooling
- Ceiling Fan(s), Central Air, Whole House Fan
Appliances
- Included: Built-In Electric Oven, Gas Cooktop, Gas Water Heater, Range Hood, Dishwasher, Disposal, Microwave
- Laundry: Laundry Room, Cabinets, Sink, Hookups Only, Inside Room
Features
- Central Vacuum
- Flooring: Carpet, Tile
- Number of fireplaces: 1
- Fireplace features: Family Room
Interior area
- Total interior livable area: 2,411 sqft
Property
Parking
- Total spaces: 3
- Parking features: Garage Door Opener, Garage Faces Front
- Garage spaces: 3
Features
- Stories: 1
- Has spa: Yes
- Spa features: Bath
- Fencing: Back Yard,Wood
Lot
- Size: 0.49 Acres
- Features: Sprinklers In Front, Cul-De-Sac, Curb(s)/Gutter(s), Irregular Lot, Landscape Front
Details
- Parcel number: 010064023000
- Zoning description: R1
- Special conditions: Standard
- Other equipment: Water Filter System
Construction
Type & style
- Home type: SingleFamily
- Architectural style: Ranch
- Property subtype: Single Family Residence
Materials
- Frame
- Foundation: Slab
- Roof: Tile
Condition
- Year built: 2001
Utilities & green energy
- Sewer: Septic System
- Water: Meter on Site, Water District, Shared Well
- Utilities for property: Natural Gas Connected
Community & HOA
Location
- Region: Oakdale
Financial & listing details
- Price per square foot: $317/sqft
- Tax assessed value: $825,906
- Price range: $765K - $765K
- Date on market: 7/3/2025
Price history
| Date | Event | Price |
|---|---|---|
| 12/29/2023 | Sold | $765,000-4.4%$317/sqft |
Source: Public Record Report a problem | ||
| 11/28/2023 | Pending sale | $799,950$332/sqft |
Source: MetroList Services of CA #223111576 Report a problem | ||
| 11/21/2023 | Listed for sale | $799,950+25%$332/sqft |
Source: MetroList Services of CA #223111576 Report a problem | ||
| 3/2/2021 | Listing removed | -- |
Source: Owner Report a problem | ||
| 10/9/2017 | Listing removed | $2,395$1/sqft |
Source: Owner Report a problem | ||
| 9/28/2017 | Listed for rent | $2,395$1/sqft |
Source: Owner Report a problem | ||
| 6/16/2005 | Sold | $640,000+652.9%$265/sqft |
Source: Public Record Report a problem | ||
| 1/19/2001 | Sold | $85,000$35/sqft |
Source: Public Record Report a problem | ||
Public tax history
| Year | Property taxes | Tax assessment |
|---|---|---|
| 2026 | -- | $825,906 +5.8% |
| 2025 | $9,033 +5.2% | $780,300 +2% |
| 2024 | $8,583 -4% | $765,000 -4.3% |
| 2023 | $8,936 +2.7% | $798,988 +3% |
| 2022 | $8,705 +22.1% | $775,500 +23.5% |
| 2021 | $7,132 +8% | $628,000 +8.3% |
| 2020 | $6,607 -0.4% | $580,000 |
| 2019 | $6,635 +6.2% | $580,000 +7.2% |
| 2018 | $6,246 -1.4% | $541,000 -1.3% |
| 2017 | $6,336 +13.7% | $548,000 +14.8% |
| 2016 | $5,574 +23.4% | $477,500 +10.3% |
| 2015 | $4,516 | $433,000 +15% |
| 2014 | $4,516 | $376,500 +6.2% |
| 2012 | -- | $354,500 |
| 2011 | -- | $354,500 -29% |
| 2010 | -- | $499,500 +21.8% |
| 2009 | -- | $410,000 |
| 2008 | -- | $410,000 -38.4% |
| 2007 | -- | $665,856 +2% |
| 2006 | -- | $652,800 +73.7% |
| 2005 | -- | $375,918 +2% |
| 2004 | $3,794 -5.2% | $368,548 +1.9% |
| 2003 | $4,005 | $361,794 |
Find assessor info on the county website
Neighborhood: 95361
Nearby homes
- $911,6003 bd2 ba2.8k sqft10467 Saint Andrews Ct, Oakdale, CA 95361Off Market
- $1,175,0004 bd3 ba4.1k sqft10417 Saint Andrews Ct, Oakdale, CA 95361Sold
- $844,2003 bd2 ba2.5k sqft10497 Saint Andrews Ct, Oakdale, CA 95361Off Market
- $1,195,7007 bd5 ba3.7k sqft10325 Rio Sombra Ct, Oakdale, CA 95361Off Market
- $988,8004 bd3 ba3k sqft9623 Saint Andrews Dr, Oakdale, CA 95361Off Market
- $813,3004 bd4 ba3.1k sqft10438 Saint Andrews Ct, Oakdale, CA 95361Off Market
- $696,0005 bd4 ba2k sqft10418 Saint Andrews Ct, Oakdale, CA 95361Off Market
- $989,1003 bd2 ba2.9k sqft10408 Saint Andrews Dr, Oakdale, CA 95361Off Market
Nearby schools
GreatSchools rating
- 8/10Sierra View Elementary SchoolGrades: K-6Distance: 1.9 mi
- 4/10Oakdale Junior High SchoolGrades: 7-8Distance: 1.6 mi
- 6/10Oakdale High SchoolGrades: 9-12Distance: 3 mi
Get a cash offer in 3 minutes
Find out how much your home could sell for in as little as 3 minutes with a no-obligation cash offer.
Estimated market value
$867,300
Get a cash offer in 3 minutes
Find out how much your home could sell for in as little as 3 minutes with a no-obligation cash offer.
Estimated market value
$867,300
- California
- Stanislaus County
- Oakdale
- 95361
- 10437 Saint Andrews Ct
Nearby cities
Nearby neighborhoods
Nearby zip codes
Other Oakdale Topics
