Nestled in the heart of San Antonio's vibrant landscape, 10437 Stampede Stead offers a harmonious blend of design and location, making it an unparalleled choice for those seeking convenience and quality in their next home. This functionally designed residence features four bedrooms, a versatile office space that can double as an extra bedroom, and an open concept floor plan, all situated on a private corner lot, offering you the privacy of having one less neighbor! The home greets you with high ceilings with the double glass door greeting you into the office to the left of your entrance. Whether you would like to use this room as a designated office space, as a gym or a 5th bedroom, or a playroom, it offers a spacious escape for your desired needs. The hallway continues to flow into a spacious kitchen, perfect for culinary explorations with full visibility to the living room and dining room areas openly available, perfect for being present with your guests, supervising your little ones, or for enjoying television while creating your culinary masterpiece. The oversized and spacious master bedroom offers the perfect night's escape, while the spacious master bathroom gives you access to both a bathtub as well as a shower to soak in for the night or get ready to tackle the day. Upstairs, the large game room upstairs is the perfect escaper for entertainment and relaxation. With the option to include the refrigerator, this home is ready for living from day one. Beyond its walls, the property stands out for its exceptional location. Offering easy access to the 1604 loop, residents can enjoy swift accessibility to San Antonio's vast shopping centers, dining, and amenities, ensuring everything you need is a stone's throw away. Moreover, its proximity to Sea World adds a unique blend of entertainment and recreational opportunities, making it an ideal home for families or a lucrative investment property in a prime location for one of the highest sought after tourist destinations in the metro! Investors and creative financiers REJOICE! This gorgeous property is open to all reasonable offers for traditional as well as creative financing options. Understanding the diversity of today's buyers, we're open to creative financing methods, including VA assumable options, (lease to purchase) rent-to-own, or lease-to-purchase agreements, to help you secure this dream home. For traditional financing, our lender will provide a 1% LENDER CREDIT! (Details to be posted soon). This property isn't just a house; it's a gateway to a lifestyle of convenience, comfort, and endless possibilities. Let's embark on this journey together, turning your real estate aspirations into reality.
Sold
Price Unknown
10437 STAMPEDE STEAD, San Antonio, TX 78254
4beds
2,311sqft
Single Family Residence
Built in 2014
5,924 Square Feet Lot
$337,100 Zestimate®
$--/sqft
$2,149 Estimated rent
Home value
$337,100
$320,000 - $354,000
$2,149/mo
Zestimate® history
Owner options
List your home for rent
$2,149/mo
Rent Zestimate®
Find your next renter with Zillow Rental Manager. Plus, with online applications, you can quickly screen prospective tenants – for free.
$2,149/mo
Rent Zestimate®
Refinance and save
$440/mo
Est. payment
Refinancing to a lower rate could help reduce your monthly payments and save thousands over the life of the loan.
$440/mo
Est. payment
Explore your selling options
Work with a Zillow partner agent
Leverage their expertise and Zillow's premium Showcase listings to get your home seen by more buyers.
Get startedList with your own agent
Get your home in front of millions of buyers by listing it on Zillow.
Learn how to do itSell it yourself
Take full control of how buyers see your home on Zillow by listing For Sale by Owner (FSBO).
List your homeWhat's special
Zillow last checked:
Listing updated:
Listed by:
Anna Ghalumian TREC #748831 (210) 998-7733,
eXp Realty
Source: LERA MLS,MLS#: 1763969
Facts & features
Interior
Bedrooms & bathrooms
- Bedrooms: 4
- Bathrooms: 3
- Full bathrooms: 2
- 1/2 bathrooms: 1
Primary bedroom
- Area: 288
- Dimensions: 18 x 16
Bedroom 2
- Area: 156
- Dimensions: 13 x 12
Bedroom 3
- Area: 168
- Dimensions: 14 x 12
Bedroom 4
- Area: 120
- Dimensions: 12 x 10
Primary bathroom
- Features: Tub/Shower Separate, Double Vanity, Soaking Tub
- Area: 99
- Dimensions: 11 x 9
Dining room
- Area: 132
- Dimensions: 11 x 12
Kitchen
- Area: 121
- Dimensions: 11 x 11
Living room
- Area: 256
- Dimensions: 16 x 16
Heating
- Central, Electric
Cooling
- Central Air
Appliances
- Included: Microwave, Range, Refrigerator, Disposal, Dishwasher, Plumbed For Ice Maker
- Laundry: Washer Hookup, Dryer Connection
Features
- Two Living Area, Eat-in Kitchen, Two Eating Areas, Study/Library, Game Room, High Ceilings, Open Floorplan, Walk-In Closet(s), Master Downstairs, Ceiling Fan(s)
- Flooring: Carpet, Ceramic Tile
- Windows: Window Coverings
- Has basement: No
- Has fireplace: No
- Fireplace features: Not Applicable
Interior area
- Total structure area: 2,311
- Total interior livable area: 2,311 sqft
Property
Parking
- Total spaces: 2
- Parking features: Two Car Garage, Garage Door Opener
- Garage spaces: 2
Features
- Levels: Two
- Stories: 2
- Pool features: None, Community
Lot
- Size: 5,924 Square Feet
Details
- Parcel number: 044497980200
Construction
Type & style
- Home type: SingleFamily
- Property subtype: Single Family Residence
Materials
- Brick, Siding, Masonry/Steel
- Foundation: Slab
- Roof: Composition
Condition
- Pre-Owned
- New construction: No
- Year built: 2014
Details
- Builder name: DR Horton
Utilities & green energy
- Utilities for property: City Garbage service
Community & HOA
Community
- Features: Clubhouse, Playground, Jogging Trails, BBQ/Grill, Other
- Security: Security System Leased, Prewired
- Subdivision: Wildhorse At Tausch Farms
HOA
- Has HOA: Yes
- HOA fee: $440 annually
- HOA name: ASSOCIA HILL COUNTRY
Location
- Region: San Antonio
Financial & listing details
- Tax assessed value: $341,340
- Annual tax amount: $11,730
- Date on market: 9/11/2025
- Cumulative days on market: 82 days
- Listing terms: Conventional,FHA,VA Loan,Seller Req/Qualify,Lease Option,Wraparound,Cash,100% Financing,VA Substitution,Investors OK,Assumable,Assumption non Qualifying,USDA Loan
Price history
| Date | Event | Price |
|---|---|---|
| 7/15/2024 | Sold | -- |
Source:  LERA MLS #1763969 Report a problem LERA MLS #1763969 Report a problem | ||
| 6/26/2024 | Listing removed | -- |
Source: LERA MLS #1763993 Report a problem | ||
| 6/25/2024 | Pending sale | $395,000+16.5%$171/sqft |
Source: LERA MLS #1763969 Report a problem | ||
| 4/4/2024 | Listed for rent | $3,000$1/sqft |
Source: LERA MLS #1763993 Report a problem | ||
| 7/15/2022 | Sold | -- |
Source: LERA MLS #1613441 Report a problem | ||
| 6/22/2022 | Pending sale | $339,000$147/sqft |
Source: LERA MLS #1613441 Report a problem | ||
| 6/14/2022 | Contingent | $339,000$147/sqft |
Source: LERA MLS #1613441 Report a problem | ||
| 6/10/2022 | Listed for sale | $339,000$147/sqft |
Source: LERA MLS #1613441 Report a problem | ||
| 2/26/2015 | Sold | -- |
Source: LERA MLS #1093834 Report a problem | ||
Public tax history
| Year | Property taxes | Tax assessment |
|---|---|---|
| 2025 | $6,323 +25.6% | $341,340 -2% |
| 2024 | $5,033 -20.9% | $348,290 +1.7% |
| 2023 | $6,364 +23.4% | $342,410 +19.4% |
| 2022 | $5,158 +4% | $286,660 +10% |
| 2021 | $4,959 | $260,600 +5.2% |
| 2020 | $4,959 +2.9% | $247,680 +3.8% |
| 2019 | $4,818 | $238,670 +4.6% |
| 2018 | $4,818 +5.4% | $228,240 +3.5% |
| 2017 | $4,570 +0.5% | $220,570 +0.7% |
| 2016 | $4,546 | $219,010 +27.6% |
| 2015 | -- | $171,700 |
Find assessor info on the county website
Neighborhood: 78254
Nearby homes
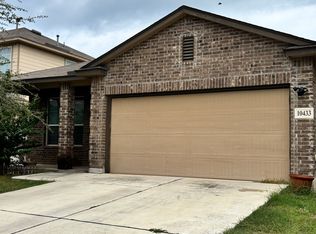
- $269,0003 bd2 ba1.6k sqft10433 Stampede Stead, San Antonio, TX 78254Off Market
- $--3 bd3 ba2k sqft10429 Stampede Stead, San Antonio, TX 78254Sold

- $344,9004 bd2 ba2.8k sqft10442 Boland Bnd, San Antonio, TX 78254Off Market

- $281,2003 bd3 ba2.1k sqft10438 Boland Bnd, San Antonio, TX 78254Off Market
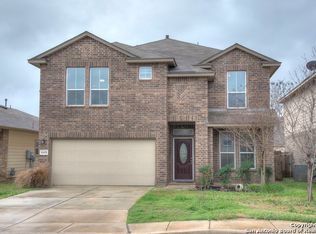
- $465,0004 bd3 ba3.1k sqft8903 Hubbard Hl, San Antonio, TX 78254Off Market
- $260,8003 bd2 ba1.5k sqft8907 Hubbard Hl, San Antonio, TX 78254Off Market
- $332,9004 bd3 ba2.5k sqft10425 Stampede Stead, San Antonio, TX 78254Off Market
- $283,6003 bd2 ba1.9k sqft8911 Hubbard Hl, San Antonio, TX 78254Off Market
Nearby schools
GreatSchools rating
- 8/10Fields Elementary SchoolGrades: PK-5Distance: 1.1 mi
- 7/10Jefferson Middle SchoolGrades: 6-8Distance: 0.8 mi
- 7/10Sonia Sotomayor High SchoolGrades: 9-12Distance: 2.8 mi
Schools provided by the listing agent
- District: Northside
Source: LERA MLS. This data may not be complete. We recommend contacting the local school district to confirm school assignments for this home.
Get a cash offer in 3 minutes
Find out how much your home could sell for in as little as 3 minutes with a no-obligation cash offer.
Estimated market value
$337,100
Get a cash offer in 3 minutes
Find out how much your home could sell for in as little as 3 minutes with a no-obligation cash offer.
Estimated market value
$337,100
- Texas
- Bexar County
- San Antonio
- 78254
- 10437 STAMPEDE STEAD
Nearby cities
Nearby neighborhoods
Nearby zip codes
Other San Antonio Topics
