Skip main navigation
Sold for $381,500
  • $381,500

    10437 W Hampden Avenue #102, Lakewood, CO 80227

    3beds
    1,320sqft
    Condominium
    Built in 2004
    -- sqft lot
    $378,900 Zestimate®
    $289/sqft
    $2,445 Estimated rent

    Home value

    $378,900

    $356,000 - $402,000

    $2,445/mo

    Zestimate® history
    Loading
    Loading...

    Owner options

    List your home for rent

    $2,445/mo

    Rent Zestimate®

    Find your next renter with Zillow Rental Manager. Plus, with online applications, you can quickly screen prospective tenants – for free.

    Learn more

    $2,445/mo

    Rent Zestimate®

    Refinance and save

    $2,646/mo

    Est. payment

    Refinancing to a lower rate could help reduce your monthly payments and save thousands over the life of the loan.

    See today's rates

    $2,646/mo

    Est. payment

    Explore your selling options

    Work with a Zillow partner agent

    Leverage their expertise and Zillow's premium Showcase listings to get your home seen by more buyers.

    Get started

    List with your own agent

    Get your home in front of millions of buyers by listing it on Zillow.

    Learn how to do it

    Sell it yourself

    Take full control of how buyers see your home on Zillow by listing For Sale by Owner (FSBO).

    List your home

    What's special

    Cozy gas log fireplaceMain level livingReserved parking spaceThoughtfully updated kitchen
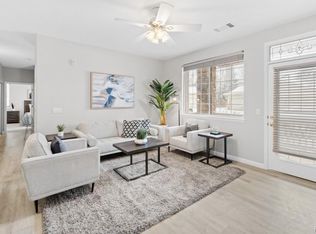
    Tucked away in the Preserves at Weaver Creek, this updated 3-bedroom, 2-bathroom condo offers a rare blend of privacy, comfort & main level living. Perfectly positioned at the back of the community, the unit overlooks serene open space with mature trees & a gently flowing creek creating a peaceful setting that’s hard to find. Step inside to discover an open-concept layout with tall ceilings that make the home feel spacious. The living room is warm & welcoming, featuring a cozy gas log fireplace & direct access to a covered patio complete with a storage closet which is ideal for enjoying quiet mornings or relaxing evenings surrounded by tranquil views. The dining area flows seamlessly between the living room & kitchen, making it perfect for both everyday living and entertaining.The thoughtfully updated kitchen offers a functional & stylish space with a pantry, generous counter & cabinet space & both under-cabinet lighting & ambient uplighting for added warmth. Conveniently located in the hallway, the washer/dryer hookups provide easy access without sacrificing space. Two secondary bedrooms are tucked away for privacy, both enjoying views of the open space. One bedroom is non-conforming due to the absence of a closet, offering flexibility for use as a home office, guest room, or creative space. A full bathroom with a heat lamp adds comfort & functionality for these rooms. The primary suite offers a spacious escape, complete with a walk-in closet & a bathroom with dual sinks & a soothing jetted tub.Additional highlights include a detached 1 car garage, a reserved parking space & no stairs to access the unit. The location is exceptional, with easy access to scenic trails & outdoor recreation at Bear Creek Greenbelt & Bear Creek Lake Park, as well as close proximity to local schools & Homestead Golf Course. This is a wonderful opportunity to enjoy low-maintenance living in a peaceful, nature-filled setting while still being close to everything Lakewood has to offer.

    Zillow last checked:

    Listing updated:

    Listed by:

    Jessica Griffith 303-232-4444 jmweichselbaum@gmail.com,

    Legacy 100 Real Estate Partners LLC

    Bought with:

    Michelle Barber - Saxton, 40021997

    Madison & Company Properties

    Source: REcolorado as distributed by MLS GRID,MLS#: 5952797MLS Logo

    Facts & features

    Interior

    Bedrooms & bathrooms
    • Bedrooms: 3
    • Bathrooms: 2
    • Full bathrooms: 2
    • Main level bathrooms: 2
    • Main level bedrooms: 3
    Bedroom
    • Description: View Of The Open Space, Laminate Flooring
    • Level: Main
    • Area: 183.91 Square Feet
    • Dimensions: 13.09 x 14.05
    Bedroom
    • Description: Non-Conforming Due To No Closet, Double Door Entry, Laminate Flooring, View Of The Open Space
    • Level: Main
    • Area: 141.12 Square Feet
    • Dimensions: 10.03 x 14.07
    Bedroom
    • Description: Ceiling Fan, Walk-In Closet, Laminate Flooring
    • Features: Primary Suite
    • Level: Main
    • Area: 131.19 Square Feet
    • Dimensions: 13.08 x 10.03
    Bathroom
    • Description: Tile Flooring, Red Heat Light By The Shower
    • Level: Main
    • Area: 50.9 Square Feet
    • Dimensions: 5.07 x 10.04
    Bathroom
    • Description: Tile Flooring, Double Sinks, Jet Action Soaking Tub
    • Features: En Suite Bathroom, Primary Suite
    • Level: Main
    • Area: 61.05 Square Feet
    • Dimensions: 12.09 x 5.05
    Dining room
    • Description: Open To The Kitchen And The Living Room, Laminate Flooring
    • Level: Main
    • Area: 73.8 Square Feet
    • Dimensions: 8.11 x 9.1
    Kitchen
    • Description: Pantry, Under Cabinet Lighting And Up Lighting, Laminate Flooring
    • Level: Main
    • Area: 109 Square Feet
    • Dimensions: 11.01 x 9.9
    Laundry
    • Description: Located In The Hallway To The Bedrooms
    • Level: Main
    Living room
    • Description: Tall Ceilings, Ceiling Fan, Gas Log Fireplace, Access To Covered Patio & Storage Closet, Laminate Flooring
    • Level: Main
    • Area: 239.36 Square Feet
    • Dimensions: 17.6 x 13.6
    Heating
    • Forced Air
    Cooling
    • Central Air
    Appliances
    • Included: Dishwasher, Disposal, Microwave, Refrigerator, Self Cleaning Oven
    • Laundry: In Unit
    Features
    • Ceiling Fan(s), No Stairs, Open Floorplan, Pantry, Primary Suite, Smoke Free, Walk-In Closet(s)
    • Flooring: Laminate, Tile
    • Has basement: No
    • Number of fireplaces: 1
    • Fireplace features: Gas Log, Living Room
    • Common walls with other units/homes: 2+ Common Walls
    Interior area
    • Total structure area: 1,320
    • Total interior livable area: 1,320 sqft
    • Finished area above ground: 1,320

    Property

    Parking
    • Total spaces: 2
    • Parking features: Lighted
    • Garage spaces: 1
    • Details: Reserved Spaces: 1
    Features
    • Levels: One
    • Stories: 1
    • Entry location: Ground
    • Patio & porch: Covered, Patio
    Details
    • Parcel number: 445524
    • Special conditions: Standard

    Construction

    Type & style
    • Home type: Condo
    • Property subtype: Condominium
    • Attached to another structure: Yes
    Materials
    • Frame
    • Roof: Composition
    Condition
    • Updated/Remodeled
    • Year built: 2004

    Utilities & green energy

    • Sewer: Public Sewer
    • Water: Public
    • Utilities for property: Electricity Connected, Natural Gas Connected

    Community & HOA

    Community
    • Security: Carbon Monoxide Detector(s), Smoke Detector(s)
    • Subdivision: The Preserve At Weaver Creek
    HOA
    • Has HOA: Yes
    • Amenities included: Pool
    • Services included: Maintenance Grounds, Sewer, Snow Removal, Trash, Water
    • HOA fee: $401 monthly
    • HOA name: Preserve at Weaver Creek Managed by KC & Adsociate
    • HOA phone: 303-933-6279
    Location
    • Region: Lakewood

    Financial & listing details

    • Price per square foot: $289/sqft
    • Tax assessed value: $440,549
    • Annual tax amount: $3,049
    • Date on market: 5/3/2026
    • Listing terms: Cash,Conventional,FHA,VA Loan
    • Exclusions: Seller Personal Property And Real Estate Marketing Materials
    • Ownership: Individual
    • Electric utility on property: Yes
    • Road surface type: Paved

    Price history

    DateEventPrice
    7/10/2026Sold$381,500-2.2%$289/sqft
    Source: REcolorado as distributed by MLS GRID #5952797 Report a problem
    6/5/2026Pending sale$389,999$295/sqft
    Source: REcolorado as distributed by MLS GRID #5952797 Report a problem
    5/3/2026Listed for sale$389,999+28.3%$295/sqft
    Source: REcolorado as distributed by MLS GRID #5952797 Report a problem
    9/29/2020Sold$304,000+1.3%$230/sqft
    Source: Public Record Report a problem
    2/28/2019Sold$300,000+17.6%$227/sqft
    Source: Public Record Report a problem
    10/3/2016Sold$255,000-1.9%$193/sqft
    Source: 8z Real Estate solds #I799742_80227 Report a problem
    8/10/2016Listed for sale$260,000+38.3%$197/sqft
    Source: 8z Real Estate #799742 Report a problem
    6/30/2008Sold$188,000-0.5%$142/sqft
    Source: Public Record Report a problem
    2/24/2004Sold$189,024$143/sqft
    Source: Public Record Report a problem

    Public tax history

    YearProperty taxesTax assessment
    2025$2,468 +0.6%$27,534 +16.1%
    2024$2,452 +10.6%$23,710
    2023$2,218 -1.3%$23,710 +13.2%
    2022$2,248 -2.2%$20,953 -2.8%
    2021$2,298 $21,556 -2.4%
    2020$2,298 +1.3%$22,095
    2019$2,268 +54.2%$22,095 +59.4%
    2018$1,471 $13,858
    2017$1,471 +0.8%$13,858 -6.1%
    2016$1,460 $14,751
    2015$1,460 +19.2%$14,751 +28.9%
    2014$1,225 -7.5%$11,447
    2013$1,324 +1.8%$11,447 -8.4%
    2012$1,301 -8.2%$12,490
    2011$1,417 0%$12,490 -8.8%
    2010$1,418 -3%$13,690
    2009$1,461 +0.2%$13,690 -2.8%
    2008$1,459 -0.2%$14,080
    2007$1,461 +2.1%$14,080 +0.9%
    2006$1,432 +132.2%$13,950 +137.6%
    2005$617 $5,870
    Find assessor info on the county website

    Neighborhood: 80227

    Nearby schools

    GreatSchools rating
    Schools provided by the listing agent
    • Elementary: Bear Creek
    • Middle: Carmody
    • High: Bear Creek
    • District: Jefferson County R-1

    Source: REcolorado as distributed by MLS GRID. This data may not be complete. We recommend contacting the local school district to confirm school assignments for this home.

    Get a cash offer in 3 minutes
    Find out how much your home could sell for in as little as 3 minutes with a no-obligation cash offer.
    Estimated market value
    $378,900
    Get a cash offer in 3 minutes
    Find out how much your home could sell for in as little as 3 minutes with a no-obligation cash offer.
    Estimated market value
    $378,900