*****New Roof to be installed!***** Wouldn't you love to step into a home that is turn key and ready? You do not have to look any further. Located in the spacious Bloomfield Hills Subdivision, minutes from I75 and 301, this one of kind home has what you need. Bring the family and be welcomed into an open floor plan with split bedrooms. This pie shaped parcel offers nearly 1 acre of land. Home has a dining room, family room, nook area, wet bar, and bonus room among the spacious 4 bedrooms. It has built in's, industrial size fridge and freezer, travertine flooring, high end appliances, all freshly painted with a neutral color pallet, and high end finishes. The garage (18X29) features space for up to 3 vehicles and a mini split. One of the garages is double sided and can be accessed from the front of the home or the back making it perfect to pull in a trailer, work on vehicles, pull in a water craft, or house outdoor motorized vehicles. Now let's talk about the outdoor space. Off the bonus room that has a its own split system you can enjoy the large screened in patio and landscaping that is nearly 2000 square feet! This space can work for large gatherings, BBQ's, and even could make for a great outdoor garden area. With all this space residents and pets can roam comfortably and enjoy the interior and exterior features. The opportunities are endless in this property. Call today and make it yours!
Sold for $476,000
$476,000
10438 Bloomfield Hills Dr, Seffner, FL 33584
4beds
1,929sqft
Single Family Residence
Built in 2005
0.91 Acres Lot
$482,500 Zestimate®
$247/sqft
$2,419 Estimated rent
Home value
$482,500
$458,000 - $507,000
$2,419/mo
Zestimate® history
Owner options
List your home for rent
$2,419/mo
Rent Zestimate®
Find your next renter with Zillow Rental Manager. Plus, with online applications, you can quickly screen prospective tenants – for free.
$2,419/mo
Rent Zestimate®
Refinance and save
$3,334/mo
Est. payment
Refinancing to a lower rate could help reduce your monthly payments and save thousands over the life of the loan.
$3,334/mo
Est. payment
Explore your selling options
Work with a Zillow partner agent
Leverage their expertise and Zillow's premium Showcase listings to get your home seen by more buyers.
Get startedList with your own agent
Get your home in front of millions of buyers by listing it on Zillow.
Learn how to do itSell it yourself
Take full control of how buyers see your home on Zillow by listing For Sale by Owner (FSBO).
List your homeWhat's special
Zillow last checked:
Listing updated:
Listed by:
Melissa Lopes LLC 352-238-5033,
RE/MAX ALLIANCE GROUP 941-954-5454
Bought with:
judy Cortez, 3573305
AGILE GROUP REALTY
Source: Stellar MLS,MLS#: T3527615 Originating MLS: Sarasota - Manatee
Originating MLS: Sarasota - Manatee
Facts & features
Interior
Bedrooms & bathrooms
- Bedrooms: 4
- Bathrooms: 2
- Full bathrooms: 2
Primary bedroom
- Features: Walk-In Closet(s)
- Level: First
- Dimensions: 13x11
Bedroom 2
- Features: Built-in Closet
- Level: First
- Dimensions: 11x10
Bedroom 3
- Features: Built-in Closet
- Level: First
- Dimensions: 11x10
Bedroom 4
- Features: Built-in Closet
- Level: First
- Dimensions: 9x13
Balcony porch lanai
- Features: No Closet
- Level: First
- Dimensions: 35x59
Bonus room
- Features: Built-in Closet
- Level: First
- Dimensions: 12x21
Kitchen
- Features: No Closet
- Level: First
- Dimensions: 16x7
Living room
- Features: No Closet
- Level: First
- Dimensions: 19x15
Heating
- Central
Cooling
- Central Air
Appliances
- Included: Dishwasher, Microwave, Range, Refrigerator, Wine Refrigerator
- Laundry: In Kitchen, Inside
Features
- Kitchen/Family Room Combo, L Dining, Open Floorplan, Primary Bedroom Main Floor, Stone Counters, Walk-In Closet(s), Wet Bar
- Flooring: Carpet, Travertine
- Doors: Sliding Doors
- Has fireplace: No
Interior area
- Total structure area: 2,569
- Total interior livable area: 1,929 sqft
Property
Parking
- Total spaces: 3
- Parking features: Garage - Attached
- Attached garage spaces: 3
Features
- Levels: One
- Stories: 1
Lot
- Size: 0.91 Acres
Details
- Parcel number: U21282073U00000100019.0
- Zoning: ASC-1
- Special conditions: None
Construction
Type & style
- Home type: SingleFamily
- Property subtype: Single Family Residence
Materials
- Stucco
- Foundation: Slab
- Roof: Shingle
Condition
- New construction: No
- Year built: 2005
Utilities & green energy
- Sewer: Septic Tank
- Water: Public
- Utilities for property: BB/HS Internet Available, Cable Available
Community & HOA
Community
- Pet fee: $0 monthly
- Subdivision: BLOOMFIELD HILLS PH 1
HOA
- Has HOA: Yes
- HOA fee: $17 monthly
- HOA name: Alvin D. Sizler
- Second HOA name: Bloomfield Hills of Hillsborough Home Owners Asso.
Location
- Region: Seffner
Financial & listing details
- Price per square foot: $247/sqft
- Tax assessed value: $335,780
- Annual tax amount: $2,876
- Date on market: 5/18/2024
- Cumulative days on market: 9 days
- Listing terms: Cash,Conventional,FHA,USDA Loan,VA Loan
- Ownership: Fee Simple
- Total actual rent: 0
- Road surface type: Paved
Price history
| Date | Event | Price |
|---|---|---|
| 7/2/2024 | Sold | $476,000$247/sqft |
Source:  Stellar MLS #T3527615 Report a problem Stellar MLS #T3527615 Report a problem | ||
| 6/4/2024 | Pending sale | $476,000$247/sqft |
Source: Stellar MLS #T3527615 Report a problem | ||
| 5/30/2024 | Price change | $476,000+1.9%$247/sqft |
Source: Stellar MLS #T3527615 Report a problem | ||
| 5/22/2024 | Pending sale | $467,000$242/sqft |
Source: Stellar MLS #T3527615 Report a problem | ||
| 5/18/2024 | Listed for sale | $467,000+80.3%$242/sqft |
Source: Stellar MLS #T3527615 Report a problem | ||
| 6/4/2007 | Sold | $259,000-2.9%$134/sqft |
Source: Public Record Report a problem | ||
| 8/27/2005 | Sold | $266,700+41.5%$138/sqft |
Source: Public Record Report a problem | ||
| 3/3/2005 | Sold | $188,500$98/sqft |
Source: Public Record Report a problem | ||
Public tax history
| Year | Property taxes | Tax assessment |
|---|---|---|
| 2025 | $6,843 +5.3% | $335,780 +1.9% |
| 2024 | $6,498 +125.9% | $329,488 +100% |
| 2023 | $2,876 +6.1% | $164,752 +3% |
| 2022 | $2,710 +1.8% | $159,953 +3% |
| 2021 | $2,662 +3.3% | $155,294 +1.4% |
| 2020 | $2,577 +3.8% | $153,150 +2.3% |
| 2019 | $2,482 | $149,707 +1.9% |
| 2018 | $2,482 +2.2% | $146,916 -14.5% |
| 2017 | $2,428 +1.6% | $171,763 +21.9% |
| 2016 | $2,391 +1.6% | $140,934 +0.7% |
| 2015 | $2,354 +1.4% | $139,954 +2% |
| 2014 | $2,321 | $137,276 +1.5% |
| 2013 | $2,321 -1.1% | $135,247 +0.3% |
| 2012 | $2,347 -2.5% | $134,840 -2% |
| 2011 | $2,408 -0.8% | $137,641 -1.4% |
| 2010 | $2,428 -13.6% | $139,615 -11.8% |
| 2009 | $2,810 -16.1% | $158,267 -22.3% |
| 2008 | $3,348 -26.7% | $203,603 +1.9% |
| 2007 | $4,568 -9.9% | $199,832 -2.9% |
| 2006 | $5,068 +205% | $205,771 +371.7% |
| 2005 | $1,662 | $43,625 |
| 2004 | -- | $43,625 |
Find assessor info on the county website
Neighborhood: 33584
Nearby homes
- $544,1004 bd3 ba2.7k sqft10434 Bloomfield Hills Dr, Seffner, FL 33584Off Market
- $476,5003 bd2 ba1.7k sqft10442 Bloomfield Hills Dr, Seffner, FL 33584Sold

- $533,8003 bd2 ba1.7k sqft10430 Bloomfield Hills Dr, Seffner, FL 33584Off Market
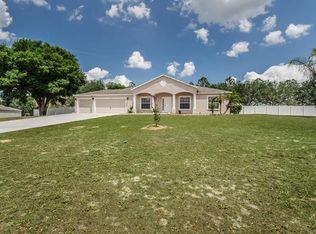
- $548,6004 bd3 ba2.8k sqft10431 Bloomfield Hills Dr, Seffner, FL 33584Off Market
- $500,0005 bd3 ba2.4k sqft10426 Bloomfield Hills Dr, Seffner, FL 33584Off Market
- $512,7004 bd3 ba2.4k sqft10427 Bloomfield Hills Dr, Seffner, FL 33584Off Market
- $576,4004 bd2 ba2.3k sqft10450 Bloomfield Hills Dr, Seffner, FL 33584Off Market
- $499,3004 bd3 ba2.4k sqft10461 Bloomfield Hills Dr, Seffner, FL 33584Off Market
Nearby schools
GreatSchools rating
- 6/10McDonald Elementary SchoolGrades: PK-5Distance: 1.3 mi
- 3/10Jennings Middle SchoolGrades: 6-8Distance: 1.6 mi
- 4/10Armwood High SchoolGrades: 9-12Distance: 1.9 mi
Get a cash offer in 3 minutes
Find out how much your home could sell for in as little as 3 minutes with a no-obligation cash offer.
Estimated market value
$482,500
Get a cash offer in 3 minutes
Find out how much your home could sell for in as little as 3 minutes with a no-obligation cash offer.
Estimated market value
$482,500
- Florida
- Hillsborough County
- Seffner
- 33584
- 10438 Bloomfield Hills Dr
Nearby cities
Nearby zip codes
Other Seffner Topics
