Don't miss this move in ready, step free brick ranch in the charming Independence community of Canberra Ridge. You'll love the private wooded backdrop this home offers along with a gorgeous level backyard, lovely pine tree border and tall privacy fencing. The backyard extends beyond the fencing into the woods! Inside you'll find a welcoming, open layout that includes a spacious kitchen with all stainless steel appliances, convenient kitchen island, easy care luxury vinyl tile flooring and a large walk in pantry. The open breakfast area has a walkout that opens up to the private back patio overlooking the woods. A convenient laundry room is right off the kitchen with access to the 2 car garage. The primary bedroom comes complete with an oversized walk in closet & an updated en suite. Two additional bedrooms plus a second full bath complete the main floor living area. The basement offers a full bath rough-in and is ready to customize as needed. There's also a SimpliSafe complete alarm system that conveys with the property. This great location is close to expressways, Crestview Mall, hospitals, restaurants, groceries, downtown Cincinnati and more. It's also in USDA territory! No HOA!
Sold for $349,900
Street View
$349,900
10438 Canberra Dr, Independence, KY 41051
3beds
1,450sqft
Single Family Residence, Residential
Built in 2021
0.33 Acres Lot
$358,100 Zestimate®
$241/sqft
$2,292 Estimated rent
Home value
$358,100
$326,000 - $394,000
$2,292/mo
Zestimate® history
Owner options
List your home for rent
$2,292/mo
Rent Zestimate®
Find your next renter with Zillow Rental Manager. Plus, with online applications, you can quickly screen prospective tenants – for free.
$2,292/mo
Rent Zestimate®
Refinance and save
$2,207/mo
Est. payment
Refinancing to a lower rate could help reduce your monthly payments and save thousands over the life of the loan.
$2,207/mo
Est. payment
Explore your selling options
Work with a Zillow partner agent
Leverage their expertise and Zillow's premium Showcase listings to get your home seen by more buyers.
Get startedList with your own agent
Get your home in front of millions of buyers by listing it on Zillow.
Learn how to do itSell it yourself
Take full control of how buyers see your home on Zillow by listing For Sale by Owner (FSBO).
List your homeWhat's special
Updated en suitePrivate wooded backdropSpacious kitchenStainless steel appliancesKitchen islandLovely pine tree borderConvenient laundry room
Zillow last checked:
Listing updated:
Listed by:
Cathy Miles 513-673-7726,
Miles Home Team, LLC
Bought with:
The Treas Team
Huff Realty - Florence
Source: NKMLS,MLS#: 637790
Facts & features
Interior
Bedrooms & bathrooms
- Bedrooms: 3
- Bathrooms: 2
- Full bathrooms: 2
Primary bedroom
- Level: First
- Area: 169
- Dimensions: 13 x 13
Bedroom 2
- Level: First
- Area: 144
- Dimensions: 12 x 12
Bedroom 3
- Level: First
- Area: 144
- Dimensions: 12 x 12
Bathroom 2
- Level: First
- Area: 80
- Dimensions: 10 x 8
Breakfast room
- Level: First
- Area: 108
- Dimensions: 12 x 9
Entry
- Level: First
- Area: 60
- Dimensions: 12 x 5
Family room
- Level: First
- Area: 300
- Dimensions: 20 x 15
Kitchen
- Level: First
- Area: 150
- Dimensions: 15 x 10
Laundry
- Level: First
- Area: 42
- Dimensions: 7 x 6
Primary bath
- Level: First
- Area: 80
- Dimensions: 10 x 8
Heating
- Electric
Cooling
- Central Air
Appliances
- Included: Electric Oven, Dishwasher, Microwave, Refrigerator
- Laundry: Main Level
Features
- Kitchen Island, Walk-In Closet(s), Pantry, Open Floorplan, Eat-in Kitchen, Chandelier, Ceiling Fan(s), Recessed Lighting
Interior area
- Total structure area: 1,450
- Total interior livable area: 1,450 sqft
Property
Parking
- Total spaces: 2
- Parking features: Driveway, Garage, Garage Faces Front
- Garage spaces: 2
- Has uncovered spaces: Yes
Features
- Levels: One
- Stories: 1
- Has view: Yes
- View description: Trees/Woods
Lot
- Size: 0.33 Acres
- Features: Level
- Residential vegetation: Partially Wooded
Details
- Parcel number: 0320002076.00
Construction
Type & style
- Home type: SingleFamily
- Architectural style: Ranch
- Property subtype: Single Family Residence, Residential
Materials
- Brick
- Foundation: Poured Concrete
- Roof: Shingle
Condition
- New construction: No
- Year built: 2021
Utilities & green energy
- Sewer: Public Sewer
- Water: Public
- Utilities for property: Sewer Available, Water Available
Community & HOA
HOA
- Has HOA: No
Location
- Region: Independence
Financial & listing details
- Price per square foot: $241/sqft
- Tax assessed value: $290,000
- Annual tax amount: $3,553
- Date on market: 11/6/2025
Price history
| Date | Event | Price |
|---|---|---|
| 12/5/2025 | Sold | $349,900$241/sqft |
Source:  NKMLS #637790 Report a problem NKMLS #637790 Report a problem | ||
| 11/7/2025 | Pending sale | $349,900$241/sqft |
Source: NKMLS #637790 Report a problem | ||
| 11/6/2025 | Listed for sale | $349,900+20.7%$241/sqft |
Source: NKMLS #637790 Report a problem | ||
| 12/1/2021 | Sold | $290,000-3.3%$200/sqft |
Source: Public Record Report a problem | ||
| 10/22/2021 | Pending sale | $299,900$207/sqft |
Source: NKMLS #553538 Report a problem | ||
| 10/15/2021 | Listed for sale | $299,900$207/sqft |
Source: NKMLS #553538 Report a problem | ||
| 10/14/2021 | Pending sale | $299,900+455.4%$207/sqft |
Source: NKMLS #553538 Report a problem | ||
| 10/11/2021 | Sold | $54,000-82%$37/sqft |
Source: Public Record Report a problem | ||
| 9/8/2021 | Listed for sale | $299,900$207/sqft |
Source: NKMLS #552790 Report a problem | ||
Public tax history
| Year | Property taxes | Tax assessment |
|---|---|---|
| 2024 | $3,553 -2.9% | $290,000 |
| 2023 | $3,660 -1.4% | $290,000 |
| 2022 | $3,712 | $290,000 |
Find assessor info on the county website
Neighborhood: 41051
Nearby homes
- $345,5003 bd3 ba2k sqft10444 Canberra Dr, Independence, KY 41051Sold
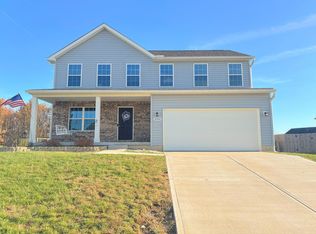
- $407,800-- bd-- ba-- sqft10447 Canberra Dr, Independence, KY 41051Off Market
- $386,8004 bd2 ba2k sqft10432 Canberra Dr, Independence, KY 41051Off Market
- $412,100-- bd-- ba-- sqft10439 Canberra Dr, Independence, KY 41051Off Market
- $368,0003 bd2 ba-- sqft10448 Canberra Dr, Independence, KY 41051Sold
- $296,700-- bd-- ba1.7k sqft1338 Hobart Ct, Independence, KY 41051Off Market
- $396,7004 bd4 ba2.5k sqft10428 Canberra Dr, Independence, KY 41051Off Market
- $375,1004 bd2 ba1.7k sqft10476 Canberra Dr, Independence, KY 41051Off Market
Nearby schools
GreatSchools rating
- 6/10Summit View AcademyGrades: PK-8Distance: 0.7 mi
- 7/10Simon Kenton High SchoolGrades: 9-12Distance: 2.7 mi
Schools provided by the listing agent
- Elementary: Summit View Elementary
- Middle: Summit View Middle School
- High: Simon Kenton High
Source: NKMLS. This data may not be complete. We recommend contacting the local school district to confirm school assignments for this home.
Get a cash offer in 3 minutes
Find out how much your home could sell for in as little as 3 minutes with a no-obligation cash offer.
Estimated market value
$358,100
Get a cash offer in 3 minutes
Find out how much your home could sell for in as little as 3 minutes with a no-obligation cash offer.
Estimated market value
$358,100
- Kentucky
- Kenton County
- Independence
- 41051
- 10438 Canberra Dr
Nearby cities
Nearby zip codes
Other Independence Topics
