The perfect, rustic bungalow on a serene, almost quarter-acre lush level lot is here! Updated and Move-in Ready featuring a BRAND NEW Roof, NEW Sewer Lateral work, NEW HWH, NEW Electrical Panel, a Home Warranty and MORE! Near shopping, major throughways and walking distance to Canterway Park with playground and Wild Acre Park with fishing and walking trails, you will love the location, style and size of this home with 1092 sq ft, 2 bedrooms, 2 full baths, and a bonus room, ideal for an at-home office or other flex space. The living room with updated windows, hardwood flooring and rustic knotty pine, wooden plank walls, flows seamlessly into the dining room with built-ins for decor and storage. The neutral kitchen is light and bright with white cabinetry, stainless steel fridge, gas oven, dishwasher, organizational storage & pantry. Down the hall is the first, large bedroom then the hall bath with tub and shower combo. Rounding the corner, is the bonus room and PRIMARY SUITE with built-ins, large closet and full bath with step-in shower. The lower level offers a garage space for one vehicle, laundry room, workshop area and all your storage and utility needs. BEST OF ALL is the peaceful, partially covered deck facing your fully fenced yard with blooming annuals and garden beds. Enjoy the versatile space for quiet mornings, hosting bbqs or entertaining, connecting with nature and enjoying the outdoors--a peaceful atmosphere with the best balance of country and suburb settings. Welcome Home!
Closed
Listed by: EXP Realty, LLC • Christina M Patton • Contact: 314-203-4802
Bought with: Platinum Realty of St. Louis
Price Unknown
10438 Canter Way, Saint Louis, MO 63114
2beds
1,092sqft
Single Family Residence
Built in 1942
10,001 Square Feet Lot
$208,300 Zestimate®
$--/sqft
$1,485 Estimated rent
Home value
$208,300
$194,000 - $223,000
$1,485/mo
Zestimate® history
Owner options
List your home for rent
$1,485/mo
Rent Zestimate®
Find your next renter with Zillow Rental Manager. Plus, with online applications, you can quickly screen prospective tenants – for free.
$1,485/mo
Rent Zestimate®
Refinance and save
Refinancing to a lower rate could help reduce your monthly payments and save thousands over the life of the loan.
Explore your selling options
Work with a Zillow partner agent
Leverage their expertise and Zillow's premium Showcase listings to get your home seen by more buyers.
Get startedList with your own agent
Get your home in front of millions of buyers by listing it on Zillow.
Learn how to do itSell it yourself
Take full control of how buyers see your home on Zillow by listing For Sale by Owner (FSBO).
List your homeWhat's special
Fully fenced yardWorkshop areaPeaceful partially covered deckOrganizational storageLaundry roomLarge closetNeutral kitchen
Zillow last checked:
Listing updated:
Listed by:
Christina M Patton 314-203-4802,
EXP Realty, LLC,
Dawn Griffin 314-541-3840,
EXP Realty, LLC
Bought with:
Jaime Gerken, 2004005550
Platinum Realty of St. Louis
Source: MARIS,MLS#: 25045672 Originating MLS: St. Louis Association of REALTORS
Originating MLS: St. Louis Association of REALTORSFacts & features
Interior
Bedrooms & bathrooms
- Bedrooms: 2
- Bathrooms: 2
- Full bathrooms: 2
- Main level bathrooms: 2
- Main level bedrooms: 2
Primary bedroom
- Features: Floor Covering: Other
- Level: Main
- Area: 221
- Dimensions: 13x17
Bedroom 2
- Features: Floor Covering: Wood
- Level: Main
- Area: 110
- Dimensions: 10x11
Primary bathroom
- Level: Main
- Area: 24
- Dimensions: 4x6
Bathroom 2
- Level: Main
- Area: 35
- Dimensions: 5x7
Dining room
- Features: Floor Covering: Wood
- Level: Main
- Area: 88
- Dimensions: 8x11
Kitchen
- Features: Floor Covering: Wood
- Level: Main
- Area: 90
- Dimensions: 10x9
Living room
- Features: Floor Covering: Wood
- Level: Main
- Area: 187
- Dimensions: 17x11
Heating
- Forced Air
Cooling
- Central Air
Appliances
- Included: Dishwasher, Gas Oven, Refrigerator, Gas Water Heater
- Laundry: In Basement
Features
- Bookcases, Built-in Features, Cedar Closet(s), Dining/Living Room Combo, Shower, Tub
- Flooring: Hardwood, Varies
- Basement: Block,Storage Space,Unfinished
- Has fireplace: No
Interior area
- Total structure area: 1,092
- Total interior livable area: 1,092 sqft
- Finished area above ground: 1,092
Property
Parking
- Total spaces: 1
- Parking features: Attached, Basement, Concrete, Driveway, Garage, Garage Faces Front
- Attached garage spaces: 1
- Has uncovered spaces: Yes
Features
- Levels: One
- Patio & porch: Covered, Deck, Front Porch
- Exterior features: Entry Steps/Stairs, Garden, Storage
- Fencing: Back Yard,Chain Link,Fenced
Lot
- Size: 10,001 Square Feet
- Dimensions: 50 x 200
- Features: Back Yard, Few Trees, Front Yard, Garden, Level, Near Public Transit
Details
- Additional structures: Shed(s)
- Parcel number: 15M640200
- Special conditions: Listing As Is,Standard
Construction
Type & style
- Home type: SingleFamily
- Architectural style: Ranch,Traditional
- Property subtype: Single Family Residence
Materials
- Vinyl Siding
Condition
- Year built: 1942
Utilities & green energy
- Electric: Ameren
- Sewer: Public Sewer
- Water: Public
- Utilities for property: Cable Available
Community & HOA
Community
- Features: Park, Playground, Sidewalks, Street Lights, Trail(s)
- Subdivision: Schaefer Place
HOA
- Has HOA: No
Location
- Region: Saint Louis
Financial & listing details
- Tax assessed value: $138,900
- Annual tax amount: $1,939
- Date on market: 9/3/2025
- Cumulative days on market: 48 days
- Listing terms: Cash,Conventional,FHA,VA Loan
- Ownership: Private
Price history
| Date | Event | Price |
|---|---|---|
| 12/16/2025 | Sold | -- |
Source:  MARIS #25045672 Report a problem MARIS #25045672 Report a problem | ||
| 11/20/2025 | Pending sale | $180,000$165/sqft |
Source: MARIS #25045672 Report a problem | ||
| 11/13/2025 | Listed for sale | $180,000+2.9%$165/sqft |
Source: MARIS #25045672 Report a problem | ||
| 10/15/2025 | Listing removed | $174,900$160/sqft |
Source: MARIS #25045672 Report a problem | ||
| 9/24/2025 | Price change | $174,900-2.8%$160/sqft |
Source: MARIS #25045672 Report a problem | ||
| 9/3/2025 | Listed for sale | $179,900$165/sqft |
Source: MARIS #25045672 Report a problem | ||
Public tax history
| Year | Property taxes | Tax assessment |
|---|---|---|
| 2025 | $2,025 +4.4% | $26,400 +16.9% |
| 2024 | $1,939 +2.3% | $22,590 |
| 2023 | $1,896 -6.8% | $22,590 +6.2% |
| 2022 | $2,033 +0% | $21,280 |
| 2021 | $2,033 +11.3% | $21,280 +20.8% |
| 2020 | $1,827 +6.1% | $17,620 |
| 2019 | $1,723 | $17,620 +16.6% |
| 2018 | $1,723 | $15,110 |
| 2017 | $1,723 +4.8% | $15,110 +1.1% |
| 2016 | $1,643 +3.1% | $14,940 |
| 2015 | $1,595 | $14,940 -8.9% |
| 2014 | $1,595 -9.3% | $16,400 |
| 2013 | $1,759 | $16,400 +2.4% |
| 2012 | -- | $16,020 |
| 2011 | -- | $16,020 -1.2% |
| 2010 | $1,475 +9.6% | $16,210 |
| 2009 | $1,346 -4.5% | $16,210 -13.6% |
| 2008 | $1,409 +33.3% | $18,770 |
| 2007 | $1,057 | $18,770 +53.9% |
| 2006 | $1,057 +4.3% | $12,200 |
| 2005 | $1,014 +7.5% | $12,200 +8.8% |
| 2003 | $943 +4.5% | $11,210 +7.6% |
| 2002 | $903 +5.8% | $10,420 |
| 2001 | $853 | $10,420 |
Find assessor info on the county website
Neighborhood: 63114
Nearby homes
- $174,7003 bd1 ba1.1k sqft10442 Canter Way, Saint Louis, MO 63114Off Market

- $155,4003 bd1 ba-- sqft10442 Canter Way Dr, Saint Louis, MO 63114Off Market

- $209,7004 bd2 ba1.6k sqft10446 Canter Way, Saint Louis, MO 63114Off Market
- $--3 bd2 ba1.8k sqft10434 Canter Way, Saint Louis, MO 63114Sold
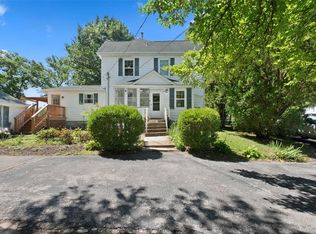
- $153,3003 bd1 ba1.1k sqft10441 Canter Way, Saint Louis, MO 63114Off Market
- $--3 bd1 ba1.2k sqft10450 Canter Way, Saint Louis, MO 63114Sold
- $175,7003 bd1 ba1.1k sqft10439 Canter Way, Saint Louis, MO 63114Off Market
- $167,2003 bd2 ba1.3k sqft10437 Canter Way, Saint Louis, MO 63114Off Market
Nearby schools
GreatSchools rating
- 7/10Iveland Elementary SchoolGrades: K-5Distance: 0.6 mi
- 4/10Hoech Middle SchoolGrades: 6-8Distance: 1.2 mi
- 2/10Ritenour Sr. High SchoolGrades: 9-12Distance: 1.8 mi
Schools provided by the listing agent
- Elementary: Iveland Elem.
- Middle: Hoech Middle
- High: Ritenour Sr. High
Source: MARIS. This data may not be complete. We recommend contacting the local school district to confirm school assignments for this home.
- Missouri
- Saint Louis County
- Overland
- 63114
- 10438 Canter Way
Nearby cities
Nearby zip codes
Other Overland Topics
