Skip main navigation
Off market
  • $1,348,000

    10438 Dunsford Dr, Lone Tree, CO 80124

    8beds
    6,683sqft
    SingleFamily
    Built in 2003
    9,147 Square Feet Lot
    $1,348,000 Zestimate®
    $202/sqft
    $6,061 Estimated rent

    Home value

    $1,348,000

    $1.25M - $1.44M

    $6,061/mo

    Zestimate® history
    Loading
    Loading...

    Owner options

    List your home for rent

    $6,061/mo

    Rent Zestimate®

    Find your next renter with Zillow Rental Manager. Plus, with online applications, you can quickly screen prospective tenants – for free.

    Learn more

    $6,061/mo

    Rent Zestimate®

    Refinance and save

    $6,463/mo

    Est. payment

    Refinancing to a lower rate could help reduce your monthly payments and save thousands over the life of the loan.

    See today's rates

    $6,463/mo

    Est. payment

    Explore your selling options

    Work with a Zillow partner agent

    Leverage their expertise and Zillow's premium Showcase listings to get your home seen by more buyers.

    Get started

    List with your own agent

    Get your home in front of millions of buyers by listing it on Zillow.

    Learn how to do it

    Sell it yourself

    Take full control of how buyers see your home on Zillow by listing For Sale by Owner (FSBO).

    List your home

    What's special

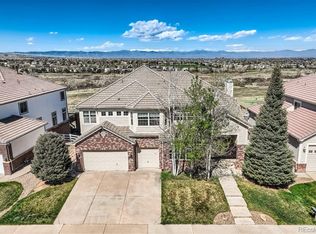
    Enjoy the beauty and comfort of this beautifully landscaped home in Carriage Club Estates. This home features great privacy, backyard opens up to a large green space and community park. Welcome your guest into the marble tiled grand foyer which opens into a large family room, featuring 20 foot ceilings and a grand staircase. Spacious family room featuring a granite faced fireplace and Brazilian teak wood flooring. The large open kitchen allows for cooking meals while entertaining guest in family room. Granite counter tops, stainless steel appliances along with all of the desired amenities makes the kitchen a great hangout for guest and family. Enjoy the large main floor master bedroom featuring a large master bath, a fireplace, solid Brazilian teak wood flooring throughout master bedroom and master sitting area. Three very large bedrooms and a loft on second level, one bedroom features a full private bath, bedrooms 2 and 3 are served by a Jack & Jill bath. Each bedroom has large walk in closets. Basement comes with an office, 3 additional bedrooms, 2 bathrooms and one with a steam shower. Large open sitting area, private reading area and refreshment bar area. Summer time fun is greatly enhanced by having a huge deck overlooking the great open space park located in your backyard. Hook up your BBQ grill to the gas line for plenty of outdoor cooking. Enjoy nature by exploring the extensive walking trails located in and around Carriage Club. Minutes away from Park Meadows Mall, Ridgegate Entertainment District, Lincoln light rail Station. Easy access to I-25 and E470 to the airport.

    This property is off market, which means it's not currently listed for sale or rent on Zillow. This may be different from what's available on other websites or public sources.
    Facts & features

    Interior

    Bedrooms & bathrooms
    • Bedrooms: 8
    • Bathrooms: 6
    • Full bathrooms: 3
    • 3/4 bathrooms: 2
    • 1/2 bathrooms: 1
    Heating
    • Forced air, Other
    Cooling
    • Central
    Appliances
    • Included: Dishwasher, Dryer, Garbage disposal, Microwave, Range / Oven, Refrigerator, Washer
    • Laundry: In Unit, Sink
    Features
    • Ceiling Fan(s), Kitchen Island, Pantry, Walk-In Closet(s), Granite Counters, Eat-in Kitchen, Entrance Foyer, Open Floorplan, Jack & Jill Bath, Five Piece Bath, Smoke Free
    • Flooring: Tile, Carpet, Hardwood
    • Windows: Window Treatments
    • Basement: Finished
    • Has fireplace: Yes
    • Fireplace features: Family Room, Basement, Bedroom
    Interior area
    • Total interior livable area: 6,683 sqft
    • Finished area below ground: 2481.00

    Property

    Parking
    • Total spaces: 3
    • Parking features: Garage - Attached
    Features
    • Patio & porch: Deck, Front Porch
    • Exterior features: Wood, Brick
    • Spa features: Steam Room
    • Fencing: Partial
    Lot
    • Size: 9,147 Square Feet
    • Features: Landscaped, Sprinklers In Front, Sprinklers In Rear
    Details
    • Parcel number: 223116302015

    Construction

    Type & style
    • Home type: SingleFamily
    • Architectural style: Contemporary
    Materials
    • Frame
    • Roof: Tile
    Condition
    • Year built: 2003

    Utilities & green energy

    • Sewer: Public Sewer
    • Water: Public

    Community & HOA

    Community
    • Security: Carbon Monoxide Detector(s)
    HOA
    • Has HOA: Yes
    • HOA fee: $68 monthly
    Location
    • Region: Lone Tree

    Financial & listing details

    • Price per square foot: $202/sqft
    • Tax assessed value: $1,440,160
    • Annual tax amount: $8,827
    • Road surface type: Paved

    Price history

    DateEventPrice
    7/7/2020Sold$945,000-2.6%$141/sqft
    Source: Public Record Report a problem
    6/2/2020Pending sale$970,000$145/sqft
    Source: Veritas Real Estate #2061124 Report a problem
    5/28/2020Price change$970,000-2%$145/sqft
    Source: Veritas Real Estate #2061124 Report a problem
    4/30/2020Price change$990,000-5.7%$148/sqft
    Source: Veritas Real Estate #2061124 Report a problem
    3/14/2020Listed for sale$1,050,000+13.5%$157/sqft
    Source: Veritas Real Estate #2061124 Report a problem
    10/30/2019Listing removed$4,500$1/sqft
    Source: Owner Report a problem
    10/16/2019Listed for rent$4,500-8.2%$1/sqft
    Source: Owner Report a problem
    10/16/2019Listing removed$925,000$138/sqft
    Source: Veritas Real Estate #5655252 Report a problem
    9/3/2019Price change$925,000-1.6%$138/sqft
    Source: Veritas Real Estate #5655252 Report a problem
    7/30/2019Price change$940,000-3.1%$141/sqft
    Source: Veritas Real Estate #5655252 Report a problem
    7/16/2019Listed for sale$970,000+32.9%$145/sqft
    Source: Veritas Real Estate #5655252 Report a problem
    7/31/2018Listing removed$4,900$1/sqft
    Source: Owner Report a problem
    6/29/2018Listed for rent$4,900+8.9%$1/sqft
    Source: Owner Report a problem
    8/4/2017Listing removed$4,500$1/sqft
    Source: Owner Report a problem
    7/5/2017Price change$4,500-8.2%$1/sqft
    Source: Owner Report a problem
    6/5/2017Price change$4,900-10.9%$1/sqft
    Source: Owner Report a problem
    5/16/2017Price change$5,500+27.9%$1/sqft
    Source: Quattro Group Inc. Report a problem
    4/4/2017Price change$4,300-17.3%$1/sqft
    Source: Quattro Group Inc. Report a problem
    3/4/2017Listed for rent$5,200+4.4%$1/sqft
    Source: Quattro Group Inc. Report a problem
    7/27/2015Listing removed$4,980$1/sqft
    Source: Quattro Group Inc. Report a problem
    7/9/2015Price change$4,980-5.7%$1/sqft
    Source: Quattro Group Inc. Report a problem
    6/27/2015Listed for rent$5,280+38.9%$1/sqft
    Source: Quattro Group Inc. Report a problem
    8/3/2013Listing removed$3,800$1/sqft
    Source: Quattro Group Inc. Report a problem
    7/26/2013Listed for rent$3,800$1/sqft
    Source: Quattro Group Inc. Report a problem
    7/26/2013Listing removed$730,000+32%$109/sqft
    Source: RE/MAX ALLIANCE #1181634 Report a problem
    8/18/2003Sold$552,865$83/sqft
    Source: Public Record Report a problem

    Public tax history

    YearProperty taxesTax assessment
    2025$8,827 -1%$90,010 -8.1%
    2024$8,916 +43.8%$97,930 -1%
    2023$6,202 -3.8%$98,880 +45%
    2022$6,448 $68,200 -2.8%
    2021-- $70,160 +20.4%
    2020$5,376 +14.3%$58,260
    2019$4,702 -11.4%$58,260 +7.3%
    2018$5,310 +11.1%$54,320
    2017$4,777 -7.8%$54,320 -5.9%
    2016$5,183 -2.2%$57,740
    2015$5,298 -2.1%$57,740 +8%
    2014$5,409 $53,440
    2013-- $53,440 +4.6%
    2012-- $51,070
    2011-- $51,070 -17.7%
    2010-- $62,070 +10.1%
    2009$2,683 $56,400
    2008-- $56,400 +1.7%
    2007-- $55,460
    2006$5,230 +70.3%$55,460 +1.4%
    2004$3,070 +94.2%$54,690 +206.9%
    2003$1,581 $17,820 +15.7%
    2002-- $15,396 +51.7%
    2001$914 +133.1%$10,150 +139.3%
    2000$392 $4,241
    Find assessor info on the county website

    Neighborhood: 80124

    Nearby schools

    GreatSchools rating
    Schools provided by the listing agent
    • Elementary: Acres Green
    • Middle: Cresthill
    • High: Highlands Ranch
    • District: Douglas RE-1

    Source: The MLS. This data may not be complete. We recommend contacting the local school district to confirm school assignments for this home.

    Get a cash offer in 3 minutes
    Find out how much your home could sell for in as little as 3 minutes with a no-obligation cash offer.
    Estimated market value
    $1,348,000
    Get a cash offer in 3 minutes
    Find out how much your home could sell for in as little as 3 minutes with a no-obligation cash offer.
    Estimated market value
    $1,348,000