Location, location! Welcome to the Westchase Bridge Community, an impeccably maintained 3-bedroom, 2-bathroom, and 2-car garage home. This lovely, pristine home offers an open floor plan, tiled floors with carpets, a natural palette decor, and vaulted ceilings. As you enter, natural light floods the spacious living areas with soaring ceilings and expansive windows, creating an open, airy ambiance with upgraded wooden window shutters. The integrated formal living and dining area is great for entertaining and family gatherings. The kitchen features a gas cooktop for culinary enthusiasts, a breakfast bar, a closet pantry, and a spacious eat-in area that opens to a family room, leading to a cozy screened-in lanai in a green, peaceful, nicely sized backyard with a future pool for a new homeowner. The primary suite provides generous private space, along with a walk-in closet and an en-suite bath with a garden tub, separate shower, dual sink vanity, and a water closet. Enjoy access to sparkling community pools, lush parks, fun playgrounds, tennis, pickleball, and scenic walking trails. This home is near the Westchase Elementary School and a short stroll away from two Westchase Town Centers for an array of charming shops and delightful restaurants. Do not miss this rare opportunity to own an ideal home in this renowned Master Planned Golf Community with easy access to the Veterans Expressway, Tampa International Airport, Westshore Business District, and Pinellas County Beaches. Top-rated schools, including Alonso High School, offer an International Baccalaureate Program.
Sold for $482,000
$482,000
10438 Lightner Bridge Dr, Tampa, FL 33626
3beds
1,907sqft
Single Family Residence
Built in 1997
6,270 Square Feet Lot
$470,700 Zestimate®
$253/sqft
$3,000 Estimated rent
Home value
$470,700
$433,000 - $513,000
$3,000/mo
Zestimate® history
Owner options
List your home for rent
$3,000/mo
Rent Zestimate®
Find your next renter with Zillow Rental Manager. Plus, with online applications, you can quickly screen prospective tenants – for free.
$3,000/mo
Rent Zestimate®
Refinance and save
$3,387/mo
Est. payment
Refinancing to a lower rate could help reduce your monthly payments and save thousands over the life of the loan.
$3,387/mo
Est. payment
Explore your selling options
Work with a Zillow partner agent
Leverage their expertise and Zillow's premium Showcase listings to get your home seen by more buyers.
Get startedList with your own agent
Get your home in front of millions of buyers by listing it on Zillow.
Learn how to do itSell it yourself
Take full control of how buyers see your home on Zillow by listing For Sale by Owner (FSBO).
List your homeWhat's special
Future poolExpansive windowsBreakfast barFamily roomEn-suite bathCozy screened-in lanaiOpen floor plan
Zillow last checked:
Listing updated:
Listed by:
Malanie Knight 813-286-6563,
COLDWELL BANKER REALTY 813-286-6563
Bought with:
Jacqueline Toledo LLC, 3146662
KELLER WILLIAMS TAMPA PROP.
Source: Stellar MLS,MLS#: TB8375875 Originating MLS: Suncoast Tampa
Originating MLS: Suncoast Tampa
Facts & features
Interior
Bedrooms & bathrooms
- Bedrooms: 3
- Bathrooms: 2
- Full bathrooms: 2
Primary bedroom
- Features: Dual Sinks, En Suite Bathroom, Built-in Closet
- Level: First
- Area: 234 Square Feet
- Dimensions: 18x13
Bedroom 2
- Features: En Suite Bathroom, Built-in Closet
- Level: First
- Area: 156 Square Feet
- Dimensions: 12x13
Bedroom 3
- Features: Built-in Closet
- Level: First
- Area: 120 Square Feet
- Dimensions: 12x10
Dining room
- Level: First
Family room
- Level: First
- Area: 182 Square Feet
- Dimensions: 14x13
Great room
- Level: First
Kitchen
- Level: First
Living room
- Level: First
- Area: 192 Square Feet
- Dimensions: 12x16
Heating
- Central
Cooling
- Central Air
Appliances
- Included: Dishwasher, Disposal, Microwave, Range, Refrigerator
- Laundry: None
Features
- Eating Space In Kitchen, Kitchen/Family Room Combo, Living Room/Dining Room Combo, Open Floorplan, Vaulted Ceiling(s), Walk-In Closet(s)
- Flooring: Carpet, Ceramic Tile, Tile
- Doors: Sliding Doors
- Has fireplace: No
Interior area
- Total structure area: 2,506
- Total interior livable area: 1,907 sqft
Property
Parking
- Total spaces: 2
- Parking features: Garage - Attached
- Attached garage spaces: 2
Features
- Levels: One
- Stories: 1
- Patio & porch: Covered, Patio, Rear Porch, Screened
- Exterior features: Irrigation System, Sprinkler Metered
- Fencing: Fenced
Lot
- Size: 6,270 Square Feet
- Dimensions: 57 x 110
- Features: City Lot, In County
- Residential vegetation: Mature Landscaping
Details
- Parcel number: U15281705L00000200003.0
- Zoning: PD
- Special conditions: None
Construction
Type & style
- Home type: SingleFamily
- Architectural style: Contemporary
- Property subtype: Single Family Residence
Materials
- Block, Stucco
- Foundation: Slab
- Roof: Shingle
Condition
- Completed
- New construction: No
- Year built: 1997
Utilities & green energy
- Sewer: Public Sewer
- Water: Public
- Utilities for property: BB/HS Internet Available, Cable Available, Cable Connected, Electricity Available, Electricity Connected, Natural Gas Available, Natural Gas Connected, Public, Sewer Available, Sewer Connected, Sprinkler Meter, Sprinkler Recycled, Street Lights, Water Available
Community & HOA
Community
- Pet fee: $0 monthly
- Subdivision: WESTCHASE SECTIONS 373 & 411
HOA
- Has HOA: Yes
- HOA fee: $30 monthly
- HOA name: Debbie Sain
- HOA phone: 813-926-6404
Location
- Region: Tampa
Financial & listing details
- Price per square foot: $253/sqft
- Tax assessed value: $381,650
- Annual tax amount: $5,023
- Date on market: 4/17/2025
- Cumulative days on market: 2 days
- Listing terms: Cash,Conventional,FHA,VA Loan
- Ownership: Fee Simple
- Total actual rent: 0
- Electric utility on property: Yes
- Road surface type: Paved
Price history
| Date | Event | Price |
|---|---|---|
| 5/29/2025 | Sold | $482,000+0.4%$253/sqft |
Source:  Stellar MLS #TB8375875 Report a problem Stellar MLS #TB8375875 Report a problem | ||
| 4/20/2025 | Pending sale | $479,900$252/sqft |
Source: Stellar MLS #TB8375875 Report a problem | ||
| 4/17/2025 | Listed for sale | $479,900+290.5%$252/sqft |
Source: Stellar MLS #TB8375875 Report a problem | ||
| 8/10/2012 | Listing removed | $1,995$1/sqft |
Source: Prudential Tropical Realty #U7555338 Report a problem | ||
| 8/6/2012 | Listed for rent | $1,995$1/sqft |
Source: Prudential Tropical Realty #U7555338 Report a problem | ||
| 8/8/1997 | Sold | $122,900$64/sqft |
Source: Public Record Report a problem | ||
Public tax history
| Year | Property taxes | Tax assessment |
|---|---|---|
| 2025 | $5,380 +7.1% | $381,650 +54.4% |
| 2024 | $5,023 +4.1% | $247,238 +3% |
| 2023 | $4,825 +7.3% | $240,037 +3% |
| 2022 | $4,497 +1.9% | $233,046 +3% |
| 2021 | $4,412 +2.1% | $226,258 +1.4% |
| 2020 | $4,321 +2.6% | $223,134 +2.3% |
| 2019 | $4,210 | $218,117 +1.9% |
| 2018 | $4,210 +1.3% | $214,050 -8.5% |
| 2017 | $4,155 +1.4% | $234,020 +14.3% |
| 2016 | $4,096 -9.9% | $204,830 +0.7% |
| 2015 | $4,545 -2.1% | $203,406 +0.8% |
| 2014 | $4,642 | $201,792 +12% |
| 2013 | $4,642 -0.8% | $180,111 +10% |
| 2012 | $4,679 +2.3% | $163,737 +4.4% |
| 2011 | $4,573 -4.6% | $156,779 -7.7% |
| 2010 | $4,793 -9.6% | $169,771 -11.9% |
| 2009 | $5,305 -7.2% | $192,785 -6.9% |
| 2008 | $5,715 -13.7% | $207,073 -18.2% |
| 2007 | $6,619 -0.9% | $253,204 +10.5% |
| 2006 | $6,676 +70.6% | $229,200 +81.8% |
| 2005 | $3,914 | $126,058 +3% |
| 2004 | -- | $122,386 +1.9% |
| 2003 | -- | $120,104 +2.4% |
| 2002 | -- | $117,289 +1.6% |
| 2001 | -- | $115,442 -2.5% |
| 2000 | $3,487 | $118,419 |
Find assessor info on the county website
Neighborhood: The Bridges
Nearby homes
- $588,6005 bd3 ba2.4k sqft10436 Lightner Bridge Dr, Tampa, FL 33626Off Market
- $642,9004 bd2 ba2.2k sqft10440 Lightner Bridge Dr, Tampa, FL 33626Off Market

- $516,3004 bd2 ba2.1k sqft10328 Lightner Bridge Dr, Tampa, FL 33626Off Market

- $478,7003 bd2 ba1.8k sqft10434 Lightner Bridge Dr, Tampa, FL 33626Off Market
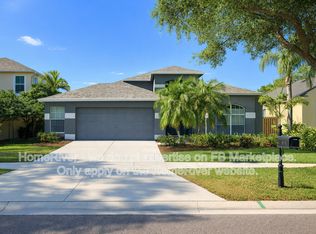
- $530,6003 bd2 ba1.7k sqft10330 Lightner Bridge Dr, Tampa, FL 33626Off Market
- $465,1003 bd2 ba1.7k sqft10326 Lightner Bridge Dr, Tampa, FL 33626Off Market
- $599,5003 bd2 ba1.8k sqft10442 Lightner Bridge Dr, Tampa, FL 33626Off Market
- $499,6004 bd2 ba2k sqft10332 Lightner Bridge Dr, Tampa, FL 33626Off Market
Nearby schools
GreatSchools rating
- 9/10Westchase Elementary SchoolGrades: PK-5Distance: 0.4 mi
- 3/10Davidsen Middle SchoolGrades: 6-8Distance: 0.3 mi
- 6/10Alonso High SchoolGrades: 9-12Distance: 1.9 mi
Schools provided by the listing agent
- Elementary: Westchase-HB
- Middle: Davidsen-HB
- High: Alonso-HB
Source: Stellar MLS. This data may not be complete. We recommend contacting the local school district to confirm school assignments for this home.
Get a cash offer in 3 minutes
Find out how much your home could sell for in as little as 3 minutes with a no-obligation cash offer.
Estimated market value
$470,700
Get a cash offer in 3 minutes
Find out how much your home could sell for in as little as 3 minutes with a no-obligation cash offer.
Estimated market value
$470,700
- Florida
- Hillsborough County
- Westchase
- 33626
- The Bridges
- 10438 Lightner Bridge Dr
Nearby cities
Nearby neighborhoods
Nearby zip codes
Other Westchase Topics
