***NEW PRICE***Beautifully renovated by its thoughtful current owners, this single-story mid-century modern home blends timeless style with modern comfort. The open, light filled floorplan is designed for today's living, featuring 3 bedrooms 2 full baths, 2 living areas and an office. The main living area blends effortlessly into a sleek, updated kitchen and out a wall of sliding glass doors to an oversized patio overlooking a serene backyard retreat. Every detail has been meticulously updated, from core systems to refined design details. The chef's kitchen is a true showpiece equipped with GE Cafe appliances, custom cabinetry and striking quartzite countertops. Enjoy you morning coffee, or afternoon cocktail with friends from the elevated wet bar. Serene primary bedroom and bath, features a walk-in shower and upgraded fixtures. Second bathroom features custom cabinetry, double vanities and curated designer materials and finishes. Laundry-mud room accesses the backyard, garage and carport. Other points of interest, exterior brick is stained verses painted, 8 ft stock tank with full filtration system and a Briggs & Stratton full home generator. Also included, Cafe GE Refrigerator, washer, dryer, garage shelving, and garage ac unit. Walk or bike to White Rock Lake and the area's best coffee shops and restaurants and feeds into exemplary Hexter Elementary School.
Sold
Street View
Price Unknown
10438 Lippitt Ave, Dallas, TX 75218
3beds
1,852sqft
Single Family Residence
Built in 1960
8,842 Square Feet Lot
$737,400 Zestimate®
$--/sqft
$3,020 Estimated rent
Home value
$737,400
$678,000 - $804,000
$3,020/mo
Zestimate® history
Owner options
List your home for rent
$3,020/mo
Rent Zestimate®
Find your next renter with Zillow Rental Manager. Plus, with online applications, you can quickly screen prospective tenants – for free.
$3,020/mo
Rent Zestimate®
Refinance and save
Refinancing to a lower rate could help reduce your monthly payments and save thousands over the life of the loan.
Explore your selling options
Work with a Zillow partner agent
Leverage their expertise and Zillow's premium Showcase listings to get your home seen by more buyers.
Get startedList with your own agent
Get your home in front of millions of buyers by listing it on Zillow.
Learn how to do itSell it yourself
Take full control of how buyers see your home on Zillow by listing For Sale by Owner (FSBO).
List your homeWhat's special
Oversized patioSerene backyard retreatOpen light filled floorplanGe cafe appliancesStriking quartzite countertopsBeautifully renovatedUpgraded fixtures
Zillow last checked:
Listing updated:
Listed by:
David Collier 0294413 214-526-5626,
David Griffin & Company 214-526-5626,
Becky Stillwell 0301666 214-707-1557,
David Griffin & Company
Bought with:
Alicia Schroeder, 0622094
Dave Perry Miller Real Estate
Source: NTREIS,MLS#: 21263044
Facts & features
Interior
Bedrooms & bathrooms
- Bedrooms: 3
- Bathrooms: 2
- Full bathrooms: 2
Primary bedroom
- Level: First
- Dimensions: 15 x 12
Bedroom
- Level: First
- Dimensions: 12 x 12
Bedroom
- Level: First
- Dimensions: 11 x 10
Breakfast room nook
- Level: First
- Dimensions: 13 x 10
Dining room
- Level: First
- Dimensions: 11 x 10
Kitchen
- Level: First
- Dimensions: 19 x 9
Laundry
- Level: First
- Dimensions: 9 x 8
Living room
- Level: First
- Dimensions: 17 x 13
Living room
- Level: First
- Dimensions: 13 x 13
Office
- Level: First
- Dimensions: 13 x 10
Heating
- Central, Natural Gas
Cooling
- Central Air, Electric
Appliances
- Included: Dishwasher, Electric Range, Disposal, Microwave
Features
- Wet Bar, Decorative/Designer Lighting Fixtures, Double Vanity, Kitchen Island, Open Floorplan, Walk-In Closet(s)
- Flooring: Tile, Wood
- Windows: Window Coverings
- Has basement: No
- Number of fireplaces: 1
- Fireplace features: Decorative
Interior area
- Total interior livable area: 1,852 sqft
Property
Parking
- Total spaces: 4
- Parking features: Carport, Door-Multi, Driveway, Garage, Garage Door Opener, Gated, Garage Faces Rear
- Attached garage spaces: 2
- Carport spaces: 2
- Covered spaces: 4
Features
- Levels: One
- Stories: 1
- Patio & porch: Patio, Covered
- Exterior features: Garden, Rain Gutters
- Pool features: None
- Fencing: Gate,Wood
Lot
- Size: 8,842 Square Feet
- Dimensions: 75 x 118
- Features: Greenbelt, Interior Lot, Landscaped, Sprinkler System
Details
- Parcel number: 00000391477000000
- Other equipment: Generator
Construction
Type & style
- Home type: SingleFamily
- Architectural style: Contemporary/Modern,Mid-Century Modern,Detached
- Property subtype: Single Family Residence
Materials
- Brick
- Foundation: Pillar/Post/Pier
- Roof: Composition
Condition
- Year built: 1960
Utilities & green energy
- Sewer: Public Sewer
- Water: Public
- Utilities for property: Sewer Available, Water Available
Community & HOA
Community
- Subdivision: Eastwood Estates
HOA
- Has HOA: No
Location
- Region: Dallas
Financial & listing details
- Tax assessed value: $537,760
- Annual tax amount: $11,974
- Date on market: 5/8/2026
- Cumulative days on market: 8 days
- Listing terms: Cash,Conventional
Price history
| Date | Event | Price |
|---|---|---|
| 6/11/2026 | Sold | -- |
Source: NTREIS #21263044 Report a problem | ||
| 5/23/2026 | Pending sale | $739,000$399/sqft |
Source: NTREIS #21263044 Report a problem | ||
| 5/17/2026 | Contingent | $739,000$399/sqft |
Source: NTREIS #21263044 Report a problem | ||
| 5/14/2026 | Price change | $739,000-1.3%$399/sqft |
Source: NTREIS #21263044 Report a problem | ||
| 5/8/2026 | Listed for sale | $749,000+70.6%$404/sqft |
Source: NTREIS #21263044 Report a problem | ||
| 1/14/2022 | Sold | -- |
Source: Ebby Halliday solds #14722270_75218 Report a problem | ||
| 12/28/2021 | Pending sale | $439,000$237/sqft |
Source: NTREIS #14722270 Report a problem | ||
| 12/15/2021 | Contingent | $439,000$237/sqft |
Source: NTREIS #14722270 Report a problem | ||
| 12/8/2021 | Listed for sale | $439,000+75.7%$237/sqft |
Source: NTREIS #14722270 Report a problem | ||
| 10/24/2010 | Listing removed | $249,900-3.8%$135/sqft |
Source: NRT Dallas #11417982 Report a problem | ||
| 6/25/2010 | Price change | $259,900-3.7%$140/sqft |
Source: NRT Dallas #11417982 Report a problem | ||
| 6/10/2010 | Listed for sale | $269,900+12.9%$146/sqft |
Source: NRT Dallas #11417982 Report a problem | ||
| 2/12/2010 | Listing removed | $239,000$129/sqft |
Source: NRT Dallas #11318342 Report a problem | ||
| 12/19/2009 | Listed for sale | $239,000$129/sqft |
Source: NRT Dallas #11318342 Report a problem | ||
Public tax history
| Year | Property taxes | Tax assessment |
|---|---|---|
| 2025 | $8,713 +6% | $537,760 +3.8% |
| 2024 | $8,223 +8.4% | $518,190 +16.7% |
| 2023 | $7,587 -33.2% | $444,000 -1.9% |
| 2022 | $11,361 | $452,560 |
Find assessor info on the county website
Neighborhood: Lochwood
Nearby homes
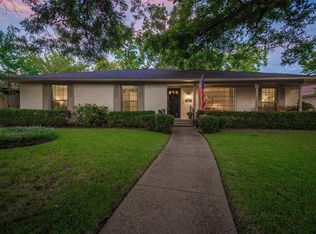
- $734,7003 bd3 ba2.5k sqft10432 Lippitt Ave, Dallas, TX 75218Off Market
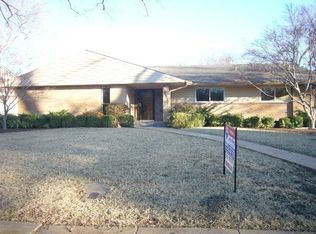
- $554,2003 bd2 ba2.6k sqft10442 Lippitt Ave, Dallas, TX 75218Off Market
- $526,4003 bd2 ba2.1k sqft10453 Coleridge St, Dallas, TX 75218Off Market
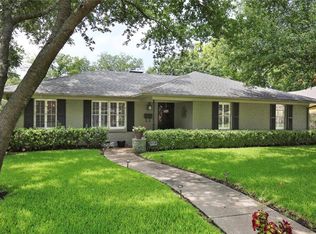
- $695,0003 bd2 ba1.9k sqft10457 Coleridge St, Dallas, TX 75218Off Market
- $645,5004 bd3 ba2.3k sqft10428 Lippitt Ave, Dallas, TX 75218Off Market
- $602,1004 bd3 ba2k sqft10448 Lippitt Ave, Dallas, TX 75218Off Market
- $743,0004 bd3 ba2.1k sqft10447 Coleridge St, Dallas, TX 75218Off Market
- $578,1003 bd2 ba2.2k sqft10463 Coleridge St, Dallas, TX 75218Off Market
Nearby schools
GreatSchools rating
- 8/10Victor High Hexter Elementary SchoolGrades: PK-5Distance: 0.5 mi
- 5/10Robert T Hill Middle SchoolGrades: 6-8Distance: 0.4 mi
- 4/10Bryan Adams High SchoolGrades: 9-12Distance: 2 mi
Schools provided by the listing agent
- Elementary: Hexter
- Middle: Robert Hill
- High: Adams
- District: Dallas ISD
Source: NTREIS. This data may not be complete. We recommend contacting the local school district to confirm school assignments for this home.
Get a cash offer in 3 minutes
Find out how much your home could sell for in as little as 3 minutes with a no-obligation cash offer.
Estimated market value
$737,400
Get a cash offer in 3 minutes
Find out how much your home could sell for in as little as 3 minutes with a no-obligation cash offer.
Estimated market value
$737,400
- Texas
- Dallas County
- Dallas
- 75218
- Lochwood
- 10438 Lippitt Ave
