Skip main navigation
Off market
  • $919,900

    10438 S 27TH Avenue, Laveen, AZ 85339

    3beds
    2,633sqft
    Single Family Residence
    Built in 2006
    1.07 Acres Lot
    $919,900 Zestimate®
    $349/sqft
    $3,636 Estimated rent

    Home value

    $919,900

    $874,000 - $975,000

    $3,636/mo

    Zestimate® history
    Loading
    Loading...

    Owner options

    List your home for rent

    $3,636/mo

    Rent Zestimate®

    Find your next renter with Zillow Rental Manager. Plus, with online applications, you can quickly screen prospective tenants – for free.

    Learn more

    $3,636/mo

    Rent Zestimate®

    Refinance and save

    $6,161/mo

    Est. payment

    Refinancing to a lower rate could help reduce your monthly payments and save thousands over the life of the loan.

    See today's rates

    $6,161/mo

    Est. payment

    Explore your selling options

    Work with a Zillow partner agent

    Leverage their expertise and Zillow's premium Showcase listings to get your home seen by more buyers.

    Get started

    List with your own agent

    Get your home in front of millions of buyers by listing it on Zillow.

    Learn how to do it

    Sell it yourself

    Take full control of how buyers see your home on Zillow by listing For Sale by Owner (FSBO).

    List your home

    What's special

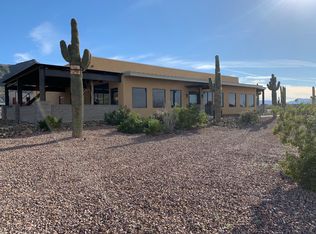
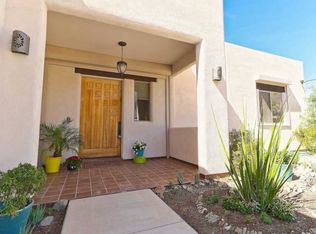
    Mountain & City views! Spectacular home w/a 3-car garage on 1+ acre w/ access to a private runway finally on the market! Interior boasts breathtaking attention to detail throughout, an inviting foyer, tile & real hardwood hand finished flooring, stylish light fixtures, archways, a formal dining room & a sizable den. Share fun memories in the spacious great room showcasing bountiful natural light, exposed ceiling beams, wood vigas, picture windows, cozy fireplace & sliding glass doors to the back patio. Modern kitchen is equipped w/gleaming Viking SS appliances, granite counters, tile backsplash, staggered cabinets w/crown molding, a pantry & island w/a breakfast bar. You'll love the main suite featuring outdoor access, an ensuite w/dual sinks, soaking tub & a walk-in closet. Wow! Resort-style backyard is an entertainer's dream! A covered patio, built-in BBQ, pizza oven, pergola, roof deck, and crystal-clear pool complete this paradise! MUST-SEE! For the aviation enthusiast, there is plenty of room to build your dream Hangar. AZ90 features a paved runway and taxiway's. New water heater in 2020 w/ on demand hot water, New water Softener 2022. Recently painted interior & exterior. 2 HVAC units for efficiency w/ programmable thermostats.

    This property is off market, which means it's not currently listed for sale or rent on Zillow. This may be different from what's available on other websites or public sources.
    Zillow last checked:

    Listing updated:

    Listed by:

    Eric J Swiatek 602-625-7652,

    RE/MAX Desert Showcase

    Bought with:

    Jake Marsh, SA680799000

    My Home Group Real Estate

    Source: ARMLS,MLS#: 6537645MLS Logo

    Facts & features

    Interior

    Bedrooms & bathrooms
    • Bedrooms: 3
    • Bathrooms: 3
    • Full bathrooms: 2
    • 1/2 bathrooms: 1
    Primary bedroom
    • Area: 272
    • Dimensions: 17.00 x 16.00
    Bedroom 2
    • Area: 165
    • Dimensions: 11.00 x 15.00
    Bedroom 3
    • Area: 156
    • Dimensions: 12.00 x 13.00
    Breakfast room
    • Area: 110
    • Dimensions: 10.00 x 11.00
    Den
    • Area: 195
    • Dimensions: 15.00 x 13.00
    Dining room
    • Area: 182
    • Dimensions: 14.00 x 13.00
    Garage
    • Level: Main
    • Length: 24.5
    Garage
    • Length: 19
    Great room
    • Area: 306
    • Dimensions: 17.00 x 18.00
    Kitchen
    • Area: 225
    • Dimensions: 15.00 x 15.00
    Heating
    • Electric
    Cooling
    • Central Air, Ceiling Fan(s), Programmable Thmstat
    Appliances
    • Included: Refrigerator, Built-in Microwave, Dishwasher, Disposal, Gas Range, Gas Oven, Water Purifier
    • Laundry: Inside
    Features
    • High Speed Internet, Granite Counters, Double Vanity, Eat-in Kitchen, Breakfast Bar, 9+ Flat Ceilings, No Interior Steps, Kitchen Island, Pantry, Full Bth Master Bdrm, Separate Shwr & Tub
    • Flooring: Tile, Wood
    • Windows: Double Pane Windows
    • Has basement: No
    • Number of fireplaces: 1
    • Fireplace features: Fire Pit, Living Room
    Interior area
    • Total structure area: 2,633
    • Total interior livable area: 2,633 sqft

    Property

    Parking
    • Total spaces: 6
    • Parking features: RV Access/Parking, Garage Door Opener, Direct Access, Side Vehicle Entry
    • Garage spaces: 3
    • Uncovered spaces: 3
    Features
    • Stories: 1
    • Patio & porch: Covered, Patio
    • Exterior features: Balcony, Private Yard, Built-in Barbecue
    • Has private pool: Yes
    • Spa features: None
    • Fencing: Block,Wrought Iron,Wood
    • Has view: Yes
    • View description: City Lights, Mountain(s)
    Lot
    • Size: 1.07 Acres
    • Features: East/West Exposure, Sprinklers In Rear, Sprinklers In Front, Desert Back, Desert Front, Grass Back
    Details
    • Additional structures: Gazebo
    • Parcel number: 30015831
    • Lease amount: $0

    Construction

    Type & style
    • Home type: SingleFamily
    • Architectural style: Territorial/Santa Fe
    • Property subtype: Single Family Residence
    Materials
    • Stucco, Wood Frame, Painted
    • Roof: Tile,Built-Up
    Condition
    • Year built: 2006

    Utilities & green energy

    • Sewer: Public Sewer
    • Water: City Water
    Green energy
    • Water conservation: Recirculation Pump

    Community & HOA

    Community
    • Security: Security System Owned
    • Subdivision: HANGAR HACIENDAS UNIT 1 TRACT A REPLAT
    HOA
    • Has HOA: Yes
    • Services included: Maintenance Grounds, Other (See Remarks)
    • HOA fee: $850 annually
    • HOA name: Hangar Haciendas
    • HOA phone: 602-320-2382
    Location
    • Region: Laveen

    Financial & listing details

    • Price per square foot: $349/sqft
    • Tax assessed value: $626,600
    • Annual tax amount: $5,178
    • Date on market: 11/27/2025
    • Cumulative days on market: 113 days
    • Listing terms: Cash,Conventional,FHA,VA Loan
    • Ownership: Fee Simple

    Price history

    DateEventPrice
    9/8/2023Listing removed--
    Source: Zillow Rentals Report a problem
    8/26/2023Listed for rent$3,999$2/sqft
    Source: Zillow Rentals Report a problem
    7/20/2023Sold$900,000-2.2%$342/sqft
    Source: ARMLS #6537645 Report a problem
    3/30/2023Listed for sale$920,000+206.7%$349/sqft
    Source: ARMLS #6537645 Report a problem
    3/16/2010Sold$300,000$114/sqft
    Source: ARMLS #4094778 Report a problem

    Public tax history

    YearProperty taxesTax assessment
    2025$5,323 +1.6%$62,660 -4.2%
    2024$5,237 +14.5%$65,400 +85%
    2023$4,574 -11.7%$35,347 -18.7%
    2022$5,178 +1.1%$43,460 +3.9%
    2021$5,120 -0.7%$41,820 +3.7%
    2020$5,158 +3.7%$40,310 +2.5%
    2019$4,973 $39,330 +20.5%
    2018$4,973 +5.6%$32,650 +3.1%
    2017$4,711 +12.9%$31,680 +0.4%
    2016$4,174 $31,560 +1.6%
    2015-- $31,070
    Find assessor info on the county website

    Neighborhood: Laveen

    Nearby schools

    GreatSchools rating
    Schools provided by the listing agent
    • Elementary: Laveen Elementary School
    • Middle: Laveen Elementary School
    • High: Cesar Chavez High School
    • District: Laveen Elementary District

    Source: ARMLS. This data may not be complete. We recommend contacting the local school district to confirm school assignments for this home.

    Get a cash offer in 3 minutes
    Find out how much your home could sell for in as little as 3 minutes with a no-obligation cash offer.
    Estimated market value
    $919,900
    Get a cash offer in 3 minutes
    Find out how much your home could sell for in as little as 3 minutes with a no-obligation cash offer.
    Estimated market value
    $919,900