Stylishly renovated, this 2-bedroom, 2.5-bath Oak Lawn townhome offers modern living in a convenient location. The open-concept main level features wood laminate flooring, a bright living room with a gas fireplace and west-facing patio, and an updated eat-in kitchen with new stainless steel appliances, butcher block countertops, glass tile backsplash, and white cabinetry. Upstairs, the spacious primary suite includes dual closets and a beautifully remodeled bath, while the second bedroom offers a walk-in closet and updated guest bath. Additional perks include a full-size laundry room, driveway for 3 cars, and access to an in-ground pool. Renovated in 2019, this home is close to parks, golf, Metra, schools, shopping, and dining. Newer Roof, HVAC and Water Heater. Needs a little TLC.
Closed
$206,000
10438 S Major Ave, Oak Lawn, IL 60453
2beds
1,285sqft
Townhouse, Single Family Residence
Built in 1973
3,648 Square Feet Lot
$215,100 Zestimate®
$160/sqft
$2,195 Estimated rent
Home value
$215,100
$198,000 - $232,000
$2,195/mo
Zestimate® history
Owner options
List your home for rent
$2,195/mo
Rent Zestimate®
Find your next renter with Zillow Rental Manager. Plus, with online applications, you can quickly screen prospective tenants – for free.
$2,195/mo
Rent Zestimate®
Refinance and save
$1,599/mo
Est. payment
Refinancing to a lower rate could help reduce your monthly payments and save thousands over the life of the loan.
$1,599/mo
Est. payment
Explore your selling options
Work with a Zillow partner agent
Leverage their expertise and Zillow's premium Showcase listings to get your home seen by more buyers.
Get startedList with your own agent
Get your home in front of millions of buyers by listing it on Zillow.
Learn how to do itSell it yourself
Take full control of how buyers see your home on Zillow by listing For Sale by Owner (FSBO).
List your homeWhat's special
Zillow last checked:
Listing updated:
Listed by:
Craig Fallico 847-226-0834,
Baird & Warner
Bought with:
Lissette Perez
Baird & Warner
Source: MRED as distributed by MLS GRID,MLS#: 12527264
Facts & features
Interior
Bedrooms & bathrooms
- Bedrooms: 2
- Bathrooms: 3
- Full bathrooms: 2
- 1/2 bathrooms: 1
Rooms
- Room types: Utility Room-1st Floor, Walk In Closet
Primary bedroom
- Features: Flooring (Carpet), Bathroom (Full)
- Level: Second
- Area: 168 Square Feet
- Dimensions: 14X12
Bedroom 2
- Features: Flooring (Carpet)
- Level: Second
- Area: 143 Square Feet
- Dimensions: 13X11
Dining room
- Features: Flooring (Wood Laminate)
- Level: Main
- Area: 121 Square Feet
- Dimensions: 11X11
Kitchen
- Features: Kitchen (Galley), Flooring (Wood Laminate)
- Level: Main
- Area: 64 Square Feet
- Dimensions: 8X8
Laundry
- Features: Flooring (Ceramic Tile)
- Level: Main
- Area: 30 Square Feet
- Dimensions: 5X6
Living room
- Features: Flooring (Wood Laminate)
- Level: Main
- Area: 204 Square Feet
- Dimensions: 17X12
Other
- Level: Main
- Area: 64 Square Feet
- Dimensions: 8X8
Walk in closet
- Level: Second
- Area: 36 Square Feet
- Dimensions: 6X6
Heating
- Natural Gas, Forced Air
Cooling
- Central Air
Appliances
- Included: Range, Dishwasher, Refrigerator, Washer, Dryer
- Laundry: Washer Hookup, In Unit
Features
- Storage
- Windows: Screens
- Basement: None
- Number of fireplaces: 1
- Fireplace features: Gas Log, Living Room
Interior area
- Total structure area: 1,285
- Total interior livable area: 1,285 sqft
Property
Parking
- Total spaces: 3
- Parking features: Asphalt, Off Alley, Side Driveway, Off Street, Yes, Owned
- Has uncovered spaces: Yes
Accessibility
- Accessibility features: No Disability Access
Features
- Patio & porch: Patio
Lot
- Size: 3,648 Square Feet
Details
- Parcel number: 24172010650000
- Special conditions: None
- Other equipment: TV-Cable, Ceiling Fan(s)
Construction
Type & style
- Home type: Townhouse
- Property subtype: Townhouse, Single Family Residence
Materials
- Brick, Clad Trim
- Foundation: Concrete Perimeter
- Roof: Asphalt
Condition
- New construction: No
- Year built: 1973
- Major remodel year: 2011
Details
- Builder model: TOWNHOUSE
Utilities & green energy
- Electric: Circuit Breakers, 100 Amp Service
- Sewer: Public Sewer, Storm Sewer
- Water: Lake Michigan, Public
Community & HOA
HOA
- Has HOA: Yes
- Services included: Lawn Care
- HOA fee: $53 monthly
Location
- Region: Oak Lawn
Financial & listing details
- Price per square foot: $160/sqft
- Annual tax amount: $5,555
- Date on market: 12/3/2025
- Listing terms: FHA
- Ownership: Fee Simple w/ HO Assn.
Price history
| Date | Event | Price |
|---|---|---|
| 1/14/2026 | Sold | $206,000+3.1%$160/sqft |
Source:  MRED as distributed by MLS GRID #12527264 Report a problem MRED as distributed by MLS GRID #12527264 Report a problem | ||
| 12/10/2025 | Contingent | $199,900$156/sqft |
Source: MRED as distributed by MLS GRID #12527264 Report a problem | ||
| 12/3/2025 | Listed for sale | $199,900+31.2%$156/sqft |
Source: MRED as distributed by MLS GRID #12527264 Report a problem | ||
| 2/27/2020 | Sold | $152,400+26%$119/sqft |
Source: MRED as distributed by MLS GRID #10599302 Report a problem | ||
| 8/26/2010 | Sold | $121,000$94/sqft |
Source: Agent Provided Report a problem | ||
Public tax history
Tax history is unavailable.
Neighborhood: 60453
Nearby homes
- $206,0002 bd3 ba1.4k sqft10438 S Major Ave, Oak Lawn, IL 60453Sold
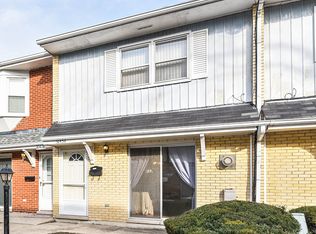
- $221,7002 bd2 ba1.3k sqft10440 Major Ave #3, Oak Lawn, IL 60453Off Market
- $288,0003 bd2 ba1.7k sqft10436 S Major Ave, Oak Lawn, IL 60453Off Market
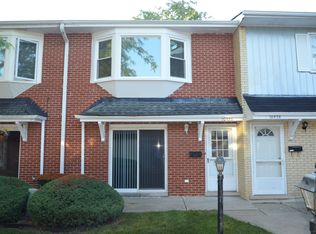
- $---- bd-- ba-- sqft10436 Major Ave, Oak Lawn, IL 60453Off Market
- $289,3004 bd2 ba1.7k sqft10434 S Major Ave, Oak Lawn, IL 60453Off Market
- $264,9003 bd3 ba1.7k sqft10442 Major Ave, Oak Lawn, IL 60453Off Market
- $279,5004 bd2 ba1.7k sqft10442 S Major Ave, Oak Lawn, IL 60453Off Market
- $281,3003 bd2 ba1.5k sqft10444 S Major Ave, Oak Lawn, IL 60453Off Market
- $241,5003 bd1 ba1.2k sqft10441 S Massasoit Ave, Oak Lawn, IL 60453Off Market
Nearby schools
GreatSchools rating
- 5/10Ridge Lawn Elementary SchoolGrades: PK-5Distance: 0.1 mi
- 5/10Elden D Finley Jr High SchoolGrades: 6-8Distance: 0.7 mi
- 3/10Harold L. Richards High SchoolGrades: 9-12Distance: 0.3 mi
Schools provided by the listing agent
- Elementary: Ridge Lawn Elementary School
- Middle: Elden D Finley Junior High Schoo
- High: H L Richards High School (Campus
- District: 127.5
Source: MRED as distributed by MLS GRID. This data may not be complete. We recommend contacting the local school district to confirm school assignments for this home.
Get a cash offer in 3 minutes
Find out how much your home could sell for in as little as 3 minutes with a no-obligation cash offer.
Estimated market value
$215,100
Get a cash offer in 3 minutes
Find out how much your home could sell for in as little as 3 minutes with a no-obligation cash offer.
Estimated market value
$215,100
- Illinois
- Cook County
- Oak Lawn
- 60453
- 10438 S Major Ave
Nearby cities
Nearby zip codes
Other Oak Lawn Topics
