Charming very well maintained canal front brick home...3 bdrm, 3 full baths, 3.5 car attached garage with new garage doors, large lot with steel seawall and boardwalk with electric , 2-3 minute ride to North Channel,Custom built, high quality throughout...New roof, whole house generator, inground sprinklers, added insulation in attic, new hwt, encapsulated crawl, Hunter Douglas blinds, large master suite with 2 walk in closets, window seat with storage, dressing table with sink, master bath with jacuzzi tub and separate shower. Second bdrm has bench with storage and lots of closet space, sharing a large jack n jill bathroom with 3rd bdrm large eat in kitchen with newer appliances and door wall to patio. Built in desk and nice size laundry room, 1st floor den/office (could be 4th bdrm), large great room with 3 way fireplace, formal dining room with built in shelves, very clean! This SUPERB Waterfront area is delightful year round! Come and See for yourself -Great home!
Sold for $575,000
$575,000
10438 Saint John Dr, Algonac, MI 48001
3beds
2,354sqft
Single Family Residence
Built in 1996
9,147 Square Feet Lot
$578,800 Zestimate®
$244/sqft
$2,167 Estimated rent
Home value
$578,800
$521,000 - $642,000
$2,167/mo
Zestimate® history
Owner options
List your home for rent
$2,167/mo
Rent Zestimate®
Find your next renter with Zillow Rental Manager. Plus, with online applications, you can quickly screen prospective tenants – for free.
$2,167/mo
Rent Zestimate®
Refinance and save
$3,632/mo
Est. payment
Refinancing to a lower rate could help reduce your monthly payments and save thousands over the life of the loan.
$3,632/mo
Est. payment
Explore your selling options
Work with a Zillow partner agent
Leverage their expertise and Zillow's premium Showcase listings to get your home seen by more buyers.
Get startedList with your own agent
Get your home in front of millions of buyers by listing it on Zillow.
Learn how to do itSell it yourself
Take full control of how buyers see your home on Zillow by listing For Sale by Owner (FSBO).
List your homeWhat's special
Canal front brick homeInground sprinklersAdded insulation in atticNew roofLots of closet spaceHunter douglas blindsWindow seat with storage
Zillow last checked:
Listing updated:
Listed by:
Lauren M Smerek 586-405-1784,
Isles Realty, Inc
Bought with:
Elizabeth A Kowal, 6501276062
Max Broock, REALTORS®-Clarkston
Source: MiRealSource,MLS#: 50203048 Originating MLS: MiRealSource
Originating MLS: MiRealSourceFacts & features
Interior
Bedrooms & bathrooms
- Bedrooms: 3
- Bathrooms: 3
- Full bathrooms: 3
Rooms
- Room types: Den/Study/Lib, Entry, Laundry, Great Room, Bathroom, Second Flr Full Bathroom, Dining Room
Bedroom 1
- Level: Upper
- Area: 450
- Dimensions: 30 x 15
Bedroom 2
- Level: Upper
- Area: 168
- Dimensions: 14 x 12
Bedroom 3
- Level: Upper
- Area: 110
- Dimensions: 11 x 10
Bathroom 1
- Level: Entry
Bathroom 2
- Level: Upper
Bathroom 3
- Level: Upper
Dining room
- Level: Entry
- Area: 169
- Dimensions: 13 x 13
Great room
- Level: Entry
- Area: 323
- Dimensions: 19 x 17
Kitchen
- Level: Entry
- Area: 264
- Dimensions: 22 x 12
Heating
- Forced Air, Natural Gas
Cooling
- Central Air
Appliances
- Included: Dishwasher, Disposal, Dryer, Microwave, Range/Oven, Refrigerator, Washer, Gas Water Heater
- Laundry: First Floor Laundry, Entry
Features
- Sump Pump, Walk-In Closet(s), Eat-in Kitchen
- Basement: Block,Crawl Space
- Number of fireplaces: 1
- Fireplace features: Gas
Interior area
- Total structure area: 2,354
- Total interior livable area: 2,354 sqft
- Finished area above ground: 2,354
- Finished area below ground: 0
Property
Parking
- Total spaces: 3.5
- Parking features: Attached, Electric in Garage, Garage Door Opener
- Attached garage spaces: 3.5
Features
- Levels: Two
- Stories: 2
- Patio & porch: Patio, Porch
- Has spa: Yes
- Spa features: Spa/Jetted Tub
- Has view: Yes
- View description: Canal
- Has water view: Yes
- Water view: Canal
- Waterfront features: Canal Front, Seawall, Waterfront
- Frontage length: 75
Lot
- Size: 9,147 Square Feet
- Dimensions: 75 x 120
- Features: Large Lot - 65+ Ft.
Details
- Parcel number: 142400011000
- Special conditions: Private
Construction
Type & style
- Home type: SingleFamily
- Architectural style: Colonial
- Property subtype: Single Family Residence
Materials
- Brick, Vinyl Trim
Condition
- Year built: 1996
Utilities & green energy
- Electric: Generator
- Sewer: Public Sanitary
- Water: Public
Community & HOA
Community
- Subdivision: Colony Isles-St John Sub
HOA
- Has HOA: No
Location
- Region: Algonac
Financial & listing details
- Price per square foot: $244/sqft
- Tax assessed value: $628,400
- Annual tax amount: $5,299
- Date on market: 4/1/2026
- Cumulative days on market: 69 days
- Listing agreement: Exclusive Right To Sell
- Listing terms: Cash,Conventional
Price history
| Date | Event | Price |
|---|---|---|
| 6/26/2026 | Sold | $575,000-4.2%$244/sqft |
Source:  MiRealSource #50203048 Report a problem MiRealSource #50203048 Report a problem | ||
| 6/9/2026 | Pending sale | $599,900$255/sqft |
Source: MiRealSource #50203048 Report a problem | ||
| 5/15/2026 | Price change | $599,900-4.8%$255/sqft |
Source: MiRealSource #50203048 Report a problem | ||
| 4/1/2026 | Listed for sale | $629,900$268/sqft |
Source: MiRealSource #50203048 Report a problem | ||
Public tax history
| Year | Property taxes | Tax assessment |
|---|---|---|
| 2025 | $5,241 +4.4% | $314,200 +12.9% |
| 2024 | $5,019 +4.2% | $278,300 +5.1% |
| 2023 | $4,816 +5.7% | $264,900 +14% |
| 2022 | $4,555 | $232,300 +4.4% |
| 2021 | -- | $222,600 +1.4% |
| 2020 | -- | $219,600 +4.5% |
| 2019 | $4,438 | $210,200 +22.4% |
| 2018 | -- | $171,700 +9.4% |
| 2016 | $4,362 | $157,000 +8.1% |
| 2015 | -- | $145,200 +13.5% |
| 2014 | -- | $127,900 +6.3% |
| 2013 | -- | $120,300 +1.9% |
| 2012 | -- | $118,100 -8% |
| 2011 | -- | $128,300 |
| 2010 | -- | $128,300 -29.5% |
| 2009 | -- | $181,900 -16.4% |
| 2008 | -- | $217,600 -1.5% |
| 2007 | -- | $220,942 |
| 2006 | -- | -- |
| 2003 | -- | $189,928 +1.9% |
| 2002 | -- | $186,360 +7.4% |
| 2001 | -- | $173,470 +1.8% |
| 2000 | -- | $170,333 |
Find assessor info on the county website
Neighborhood: 48001
Nearby homes
- $429,500-- bd-- ba-- sqft10436 Saint John Dr, Algonac, MI 48001Off Market
- $648,600-- bd3 ba2.6k sqft10442 Saint John Dr, Algonac, MI 48001Off Market
- $434,900-- bd1 ba-- sqft10432 Saint John Dr, Algonac, MI 48001Off Market
- $622,0004 bd4 ba3k sqft10444 Saint John Dr, Algonac, MI 48001Off Market
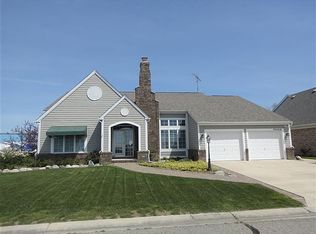
- $340,5002 bd1 ba1k sqft10435 Saint John Dr, Algonac, MI 48001Off Market
- $120,000-- bd-- ba-- sqft10114 Saint John Dr, Clay, MI 48001Off Market
- $632,7003 bd3 ba2.2k sqft10430 Saint John Dr, Algonac, MI 48001Off Market
- $115,800-- bd-- ba-- sqft10100 Saint John Dr, Clay, MI 48001Off Market
Nearby schools
GreatSchools rating
- NAMillside Elementary SchoolGrades: PK-1Distance: 3.6 mi
- 5/10Algonac High SchoolGrades: 7-12Distance: 1.6 mi
- 6/10Algonquin Elementary SchoolGrades: 2-6Distance: 3.7 mi
Schools provided by the listing agent
- District: Algonac Community School District
Source: MiRealSource. This data may not be complete. We recommend contacting the local school district to confirm school assignments for this home.
Get a cash offer in 3 minutes
Find out how much your home could sell for in as little as 3 minutes with a no-obligation cash offer.
Estimated market value
$578,800
Get a cash offer in 3 minutes
Find out how much your home could sell for in as little as 3 minutes with a no-obligation cash offer.
Estimated market value
$578,800
- Michigan
- Saint Clair County
- Algonac
- 48001
- 10438 Saint John Dr
Nearby cities
Nearby zip codes
Other Algonac Topics
