Skip main navigation
Sold
  • $910,000

    10438 Starboard Way, Indianapolis, IN 46256

    4beds
    3,551sqft
    Residential, Single Family Residence
    Built in 1981
    0.45 Acres Lot
    $1,003,200 Zestimate®
    $256/sqft
    $3,260 Estimated rent

    Home value

    $1,003,200

    $943,000 - $1.08M

    $3,260/mo

    Zestimate® history
    Loading
    Loading...

    Owner options

    List your home for rent

    $3,260/mo

    Rent Zestimate®

    Find your next renter with Zillow Rental Manager. Plus, with online applications, you can quickly screen prospective tenants – for free.

    Learn more

    $3,260/mo

    Rent Zestimate®

    Refinance and save

    $5,060/mo

    Est. payment

    Refinancing to a lower rate could help reduce your monthly payments and save thousands over the life of the loan.

    See today's rates

    $5,060/mo

    Est. payment

    Explore your selling options

    Work with a Zillow partner agent

    Leverage their expertise and Zillow's premium Showcase listings to get your home seen by more buyers.

    Get started

    List with your own agent

    Get your home in front of millions of buyers by listing it on Zillow.

    Learn how to do it

    Sell it yourself

    Take full control of how buyers see your home on Zillow by listing For Sale by Owner (FSBO).

    List your home

    What's special

    Boat dockOutdoor decking spacePool tableCustom kitchenPrimary suiteGrilling spaceMillion dollar view
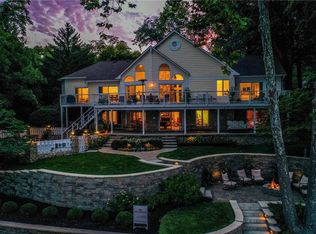
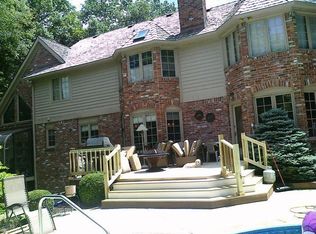
    Mid century modern ranch home remodeled in 2006 & featured in Indianapolis monthly magazine. Will need your updated touches & personal finishes. Million dollar view of the main body of Geist w/lots of dimension. Main flr offers 2 bdrms including primary suite & 2nd full bath. Large open great rm w/lots of light flows into the custom kitchen & into the dining room. Walk out basement has the add'l 2 beds & 3rd full bath. Basement also has family rm that includes enough space for a pool table, along w/bar area w/granite countertops. So much outdoor decking space w/built in grilling space & granite serving area. Whole house entertainment w/projector tv, boat dock & jetski slip all included. Home is in good shape but being sold as-is.

    Zillow last checked:

    Listing updated:

    Listing Provided by:

    Rebecca Slate 317-590-3691,

    Slate Realty, LLC,

    Michael Slate,

    Slate Realty, LLC

    Bought with:

    Alex Montagano

    eXp Realty, LLC

    Daniel Leeper

    eXp Realty, LLC

    Source: MIBOR as distributed by MLS GRID,MLS#: 21940964MLS Logo

    Facts & features

    Interior

    Bedrooms & bathrooms
    • Bedrooms: 4
    • Bathrooms: 3
    • Full bathrooms: 3
    • Main level bathrooms: 2
    • Main level bedrooms: 2
    Primary bedroom
    • Features: Luxury Vinyl Plank
    • Level: Main
    • Area: 221 Square Feet
    • Dimensions: 17x13
    Bedroom 2
    • Features: Luxury Vinyl Plank
    • Level: Main
    • Area: 156 Square Feet
    • Dimensions: 13x12
    Bedroom 3
    • Features: Luxury Vinyl Plank
    • Level: Basement
    • Area: 169 Square Feet
    • Dimensions: 13x13
    Bedroom 4
    • Features: Luxury Vinyl Plank
    • Level: Basement
    • Area: 165 Square Feet
    • Dimensions: 15x11
    Other
    • Features: Laminate
    • Level: Main
    • Area: 50 Square Feet
    • Dimensions: 10x5
    Dining room
    • Features: Hardwood
    • Level: Main
    • Area: 112 Square Feet
    • Dimensions: 14x8
    Family room
    • Features: Marble
    • Level: Basement
    • Area: 567 Square Feet
    • Dimensions: 27x21
    Great room
    • Level: Main
    • Area: 896 Square Feet
    • Dimensions: 28x32
    Kitchen
    • Features: Hardwood
    • Level: Main
    • Area: 143 Square Feet
    • Dimensions: 13x11
    Heating
    • Forced Air
    Cooling
    • Has cooling: Yes
    Appliances
    • Included: Dishwasher, Disposal, Gas Water Heater, MicroHood, Gas Oven, Refrigerator, Water Softener Owned
    • Laundry: Main Level
    Features
    • Attic Access, Double Vanity, Breakfast Bar, Bookcases, Vaulted Ceiling(s), Kitchen Island, Central Vacuum, Entrance Foyer, Hardwood Floors, Pantry, Walk-In Closet(s), Wet Bar
    • Flooring: Hardwood
    • Windows: Screens Some
    • Basement: Exterior Entry,Finished
    • Attic: Access Only
    • Number of fireplaces: 2
    • Fireplace features: Basement, Great Room
    Interior area
    • Total structure area: 3,551
    • Total interior livable area: 3,551 sqft
    • Finished area below ground: 1,197

    Property

    Parking
    • Total spaces: 3
    • Parking features: Attached
    • Attached garage spaces: 3
    Features
    • Levels: One
    • Stories: 1
    • Patio & porch: Deck, Patio
    • Exterior features: Gas Grill, Lighting, Outdoor Kitchen, Sprinkler System
    • Fencing: Partial
    • Has view: Yes
    • View description: Lake
    • Has water view: Yes
    • Water view: Lake
    • Waterfront features: Lake Front, On Reservoir, Water View, Waterfront, Dock
    Lot
    • Size: 0.45 Acres
    Details
    • Parcel number: 490117131037000400
    • Other equipment: Home Theater

    Construction

    Type & style
    • Home type: SingleFamily
    • Architectural style: Ranch
    • Property subtype: Residential, Single Family Residence
    Materials
    • Brick, Cedar
    • Foundation: Concrete Perimeter
    Condition
    • New construction: No
    • Year built: 1981

    Utilities & green energy

    • Water: Municipal/City

    Community & neighborhood

    Community
    • Community features: Lake, Street Lights
    Location
    • Region: Indianapolis
    • Subdivision: Masthead

    HOA & financial

    HOA
    • Has HOA: Yes
    • HOA fee: $485 annually

    Price history

    DateEventPrice
    12/1/2023Sold$910,000-8.5%$256/sqft
    Source: MIBOR as distributed by MLS GRID #21940964 Report a problem
    9/23/2023Pending sale$995,000$280/sqft
    Source: MIBOR as distributed by MLS GRID #21940964 Report a problem
    9/7/2023Price change$995,000-7.4%$280/sqft
    Source: MIBOR as distributed by MLS GRID #21940964 Report a problem
    8/31/2023Listed for sale$1,075,000+103%$303/sqft
    Source: MIBOR as distributed by MLS GRID #21940964 Report a problem
    7/16/2002Sold$529,500$149/sqft
    Source: MIBOR as distributed by MLS GRID #2202602 Report a problem

    Public tax history

    YearProperty taxesTax assessment
    2025$10,053 +0.6%$803,400 -11.3%
    2024$9,996 +12.5%$905,500
    2023$8,882 +20.1%$905,500 +14.4%
    2022$7,396 +17.9%$791,500 +21.4%
    2021$6,273 +14.5%$652,200 +19.1%
    2020$5,478 +1%$547,800
    2019$5,425 +4%$547,800 +1%
    2018$5,215 -2.9%$542,500 +4.7%
    2017$5,370 +3.4%$518,300 -0.8%
    2016$5,196 -3%$522,300 -2.5%
    2014$5,355 +1.9%$535,500
    2013$5,256 $535,500 +1.9%
    2012$5,256 $525,600 -2.1%
    2011-- $537,100
    2010$5,371 $537,100
    2009$5,371 $537,100 -3.9%
    2007-- $558,900 -6.3%
    2006-- $596,400 +32.1%
    2005-- $451,400
    2004-- $451,400 -5.1%
    2003-- $475,500 +102.8%
    2002-- $234,500 +200%
    2001-- $78,160
    2000-- $78,160

    Find assessor info on the county website

    Neighborhood: Geist

    Nearby schools

    GreatSchools rating
    Schools provided by the listing agent
    • Elementary: Amy Beverland Elementary
    • Middle: Fall Creek Valley Middle School
    • High: Lawrence North High School

    Source: MIBOR as distributed by MLS GRID. This data may not be complete. We recommend contacting the local school district to confirm school assignments for this home.

    Get a cash offer in 3 minutes
    Find out how much your home could sell for in as little as 3 minutes with a no-obligation cash offer.
    Estimated market value
    $1,003,200
    Get a cash offer in 3 minutes
    Find out how much your home could sell for in as little as 3 minutes with a no-obligation cash offer.
    Estimated market value
    $1,003,200