Welcome to "The Rowan"! This Craftsman elevation home has an open-concept main level designed for easy living and features three bedrooms, two full baths, and a convenient laundry/mudroom. The primary suite includes a walk-in shower, spacious vanity, and walk-in closet. The unfinished lower level is ready for future expansion with a full-sized double window and rough-in plumbing for a full bath. This home is equipped with energy-efficient appliances. Construction is underway with an estimated completion of December 2026 - Just in time for the Holidays! *Photos and virtual tour are of a similar completed model with the same floor plan. Seller is a licensed real estate company.
Active
Price increase: $3K (8/24)
$512,900
10438 Stone Barn, Milton, WI 53563
3beds
1,509sqft
Single Family Residence
Built in 2026
0.32 Acres Lot
$512,100 Zestimate®
$340/sqft
$-- HOA
What's special
Walk-in closetThree bedroomsFull-sized double windowEnergy-efficient appliancesPrimary suiteSpacious vanityWalk-in shower
- --
- on Zillow
- 160
- views
- 9
- saves
Zillow last checked:
Listing updated:
Listed by:
Susan M Becker,
Elevate Estates Realty Co.
Source: SCWMLS,MLS#: 2030294
Facts & features
Interior
Bedrooms & bathrooms
- Bedrooms: 3
- Bathrooms: 2
- Full bathrooms: 2
- Main level bathrooms: 2
Primary bedroom
- Level: Main
- Area: 182
- Dimensions: 14 x 13
Bedroom 2
- Level: Main
- Area: 132
- Dimensions: 12 x 11
Bedroom 3
- Level: Main
- Area: 121
- Dimensions: 11 x 11
Kitchen
- Features: Pantry, Kitchen Island, Range/Oven, Refrigerator, Dishwasher, Microwave, Disposal
- Level: Main
- Area: 144
- Dimensions: 12 x 12
Living room
- Level: Main
- Area: 306
- Dimensions: 18 x 17
Heating
- Forced Air
Cooling
- Central Air
Appliances
- Included: Water Softener Included
- Laundry: Main Level
Features
- Walk-In Closet(s), At Least 1 tub, Split bedrooms, Smart Thermostat, Smart garage door opener, Exhaust Fan, Primary Bath
- Basement: Full,Sump Pump,Bath/Stubbed
- Has fireplace: No
Interior area
- Total structure area: 1,509
- Total interior livable area: 1,509 sqft
- Finished area above ground: 1,509
Property
Parking
- Total spaces: 3
- Parking features: Additional Parking
- Garage spaces: 3
- Has uncovered spaces: Yes
Features
- Levels: One
- Stories: 1
Lot
- Size: 0.32 Acres
Details
- Parcel number: 6131595.21
- Zoning: R
Construction
Type & style
- Home type: SingleFamily
- Architectural style: Ranch
- Property subtype: Single Family Residence
Materials
- Vinyl Siding
- Foundation: Poured concrete foundatn
Condition
- Under Construction
- New construction: Yes
- Year built: 2026
Details
- Builder name: Eldon Homes
Utilities & green energy
- Sewer: Public Sewer
- Water: Public
Green energy
- Energy efficient items: Appliances
Community & HOA
Community
- Subdivision: Stone Barn Estates
Location
- Region: Milton
Financial & listing details
- Price per square foot: $340/sqft
- Date on market: 8/12/2026
- Inclusions: Dishwasher, Range, Refrigerator, Microwave, Disposal, Water Softener, Sump Pump, Garage Door Openers and Remote(s), 1-2-10 year limited/transferable warranty
- Exclusions: N/A NEW CONSTRUCTION
Estimated market value
$512,100
$486,000 - $538,000
$2,297/mo
Price history
| Date | Event | Price |
|---|---|---|
| 8/24/2026 | Price change | $512,900+0.6%$340/sqft |
Source: SCWMLS #2030294 Report a problem | ||
| 8/12/2026 | Listed for sale | $509,900$338/sqft |
Source: SCWMLS #2030294 Report a problem | ||
Public tax history
Tax history is unavailable.
Monthly payment
Est. payment
Payment breakdown
Explore the cost of this home by adjusting the details. Changes won't be saved.Climate risks
Neighborhood: 53563
Nearby schools
Schools provided by the listing agent
- Elementary: West
- Middle: Milton
- High: Milton
- District: Milton
Source: SCWMLS. This data may not be complete. We recommend contacting the local school district to confirm school assignments for this home.
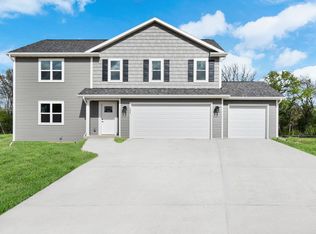
- $559,0004 bd3 ba2k sqft10422 N Stone Barn, Milton, WI 53563New Construction
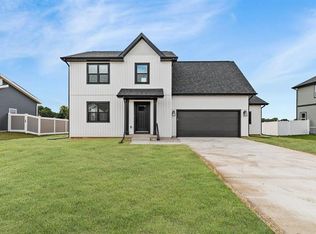
- $497,0004 bd3 ba1.6k sqft10423 N Stone Barn, Milton, WI 53563New Construction
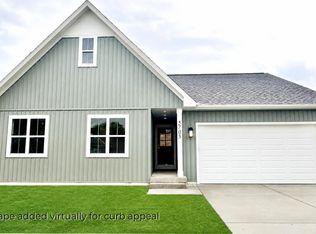
- $495,0003 bd2 ba1.5k sqft10427 N Stone Barn, Milton, WI 53563New Construction
- $227,700-- bd-- ba-- sqft1223 E State Road 59, Milton, WI 53563Off Market
Similar homes
- $495,0003 bd2 ba1.5k sqft10427 N Stone Barn, Milton, WI 53563New ConstructionMLS ID #2030432, Eryn Vienna. SCWMLS
- $559,0004 bd3 ba2k sqft10422 N Stone Barn, Milton, WI 53563New ConstructionMLS ID #2030395, Ben Tourdot. SCWMLS
- $479,9004 bd3 ba2.2k sqft5110 N Waverly Dr, Milton, WI 53563For Sale
 MLS ID #2031526, Kari Reilly. SCWMLS
 - $529,9004 bd3 ba2k sqft4869 Monarch Dr, Milton, WI 53563New Construction
 MLS ID #2031805, Mary Gilbank. SCWMLS
