Welcome to 10438 Valle Alto, a luxurious Sitterle dream home located in the highly sought-after, gated community of Triana. This exquisite one-story home boasts pride of ownership with its gorgeous, custom finishes, spacious floor plan, energy efficient solar panels, new roof (2023) and its own electric vehicle charging station. From the moment you arrive, experience the elegance of this lovely home with its high ceilings, crown molding, 5-inch baseboards, hardwood engineered flooring, 8-foot doors and custom wood shutters throughout. The private office is inviting and has a great view with tons of natural light, creating a bright and airy ambiance! The massive dining room is simply beautiful with a built in buffet, custom cabinetry and your own wine fridge. This open concept floor plan is an entertainer's delight with a huge family room, with a gorgeous view of the backyard, floor to ceiling windows, anchored by a stunning stone fireplace. The warm wooden kitchen features a massive Omega Stone island, custom cabinetry, stainless steel appliances, great for large gatherings. This home has 4 spacious bedrooms, 3.5 bathrooms, and 3,352 square feet, offering comfort, space, and elegance. Enjoy cozy evenings on the back patio overlooking a gorgeous backyard with mature trees, a luxurious green belt, freshly mulched beds, and a tranquil space, while enjoying a bit of nature. The primary suite is a true paradise with a huge primary bedroom and ensuite with split vanities, a separate shower, whirlpool tub, and a massive walk-in custom closet. The home is equipped with natural gas and includes an 8-person hot tub for the ultimate relaxation on your own private deck. The property includes a three-car garage, sprinkler system in the front and back, water softener, security system and access to neighborhood amenities such as a pool, playground and outdoor pavilion. This home offers everything you need for comfortable and stylish living. Check out the NISD top-rated schools in the area. Don't miss the opportunity to make this exceptional property yours, and schedule a private tour today!
Sold
Price Unknown
10438 VALLE ALTO, Helotes, TX 78023
4beds
3,352sqft
Single Family Residence
Built in 2013
0.28 Acres Lot
$696,900 Zestimate®
$--/sqft
$3,138 Estimated rent
Home value
$696,900
$662,000 - $732,000
$3,138/mo
Zestimate® history
Owner options
List your home for rent
$3,138/mo
Rent Zestimate®
Find your next renter with Zillow Rental Manager. Plus, with online applications, you can quickly screen prospective tenants – for free.
$3,138/mo
Rent Zestimate®
Refinance and save
$962/mo
Est. payment
Refinancing to a lower rate could help reduce your monthly payments and save thousands over the life of the loan.
$962/mo
Est. payment
Explore your selling options
Work with a Zillow partner agent
Leverage their expertise and Zillow's premium Showcase listings to get your home seen by more buyers.
Get startedList with your own agent
Get your home in front of millions of buyers by listing it on Zillow.
Learn how to do itSell it yourself
Take full control of how buyers see your home on Zillow by listing For Sale by Owner (FSBO).
List your homeWhat's special
Zillow last checked:
Listing updated:
Listed by:
Stacy Robinson TREC #698150 (210) 322-8851,
RE/MAX North-San Antonio
Source: LERA MLS,MLS#: 1786444
Facts & features
Interior
Bedrooms & bathrooms
- Bedrooms: 4
- Bathrooms: 4
- Full bathrooms: 3
- 1/2 bathrooms: 1
Primary bedroom
- Features: Walk-In Closet(s), Ceiling Fan(s), Full Bath
- Area: 306
- Dimensions: 18 x 17
Bedroom 2
- Area: 195
- Dimensions: 15 x 13
Bedroom 3
- Area: 182
- Dimensions: 14 x 13
Bedroom 4
- Area: 143
- Dimensions: 13 x 11
Primary bathroom
- Features: Tub/Shower Separate, Separate Vanity, Double Vanity
- Area: 154
- Dimensions: 14 x 11
Dining room
- Area: 294
- Dimensions: 21 x 14
Family room
- Area: 504
- Dimensions: 24 x 21
Kitchen
- Area: 273
- Dimensions: 21 x 13
Office
- Area: 196
- Dimensions: 14 x 14
Heating
- Central, Natural Gas
Cooling
- Central Air
Appliances
- Included: Microwave, Range, Gas Cooktop, Disposal, Dishwasher, Water Softener Owned, Gas Water Heater
- Laundry: Laundry Room, Washer Hookup, Dryer Connection
Features
- One Living Area, Separate Dining Room, Eat-in Kitchen, Two Eating Areas, Kitchen Island, Breakfast Bar, Pantry, Study/Library, 1st Floor Lvl/No Steps, High Ceilings, Open Floorplan, High Speed Internet, All Bedrooms Downstairs, Walk-In Closet(s), Master Downstairs, Ceiling Fan(s), Chandelier, Solid Counter Tops
- Flooring: Carpet, Ceramic Tile, Wood
- Windows: Double Pane Windows
- Has basement: No
- Attic: Access Only,Pull Down Stairs
- Number of fireplaces: 1
- Fireplace features: One, Living Room
Interior area
- Total structure area: 3,352
- Total interior livable area: 3,352 sqft
Property
Parking
- Total spaces: 3
- Parking features: Three Car Garage, Garage Door Opener
- Garage spaces: 3
Features
- Levels: One
- Stories: 1
- Patio & porch: Covered, Deck
- Exterior features: Sprinkler System, Rain Gutters
- Pool features: None, Community
- Has spa: Yes
- Spa features: Bath
- Fencing: Privacy,Wrought Iron
Lot
- Size: 0.28 Acres
- Features: Greenbelt, 1/4 - 1/2 Acre, Curbs, Street Gutters, Sidewalks, Streetlights, Fire Hydrant w/in 500'
- Residential vegetation: Mature Trees, Mature Trees (ext feat)
Details
- Parcel number: 045571060020
Construction
Type & style
- Home type: SingleFamily
- Property subtype: Single Family Residence
Materials
- Brick, 4 Sides Masonry, Stone, Stucco
- Foundation: Slab
- Roof: Composition
Condition
- Pre-Owned
- New construction: No
- Year built: 2013
Details
- Builder name: Sitterle
Utilities & green energy
- Electric: CPS
- Gas: CPS
- Sewer: SAWS, Sewer System
- Water: SAWS, Water System
- Utilities for property: Cable Available, Private Garbage Service
Community & HOA
Community
- Features: Playground, BBQ/Grill
- Security: Smoke Detector(s), Security System Owned, Controlled Access
- Subdivision: Triana
HOA
- Has HOA: Yes
- HOA fee: $962 annually
- HOA name: TRIANA HOMEOWNERS ASSOC
Location
- Region: Helotes
Financial & listing details
- Tax assessed value: $675,810
- Annual tax amount: $12,467
- Date on market: 9/11/2025
- Cumulative days on market: 58 days
- Listing terms: Conventional,FHA,VA Loan,Cash
- Road surface type: Paved, Asphalt
Price history
| Date | Event | Price |
|---|---|---|
| 9/9/2024 | Sold | -- |
Source:  LERA MLS #1786444 Report a problem LERA MLS #1786444 Report a problem | ||
| 8/18/2024 | Pending sale | $665,000$198/sqft |
Source: LERA MLS #1786444 Report a problem | ||
| 8/10/2024 | Contingent | $665,000$198/sqft |
Source: LERA MLS #1786444 Report a problem | ||
| 8/1/2024 | Price change | $665,000-2.9%$198/sqft |
Source: LERA MLS #1786444 Report a problem | ||
| 7/16/2024 | Price change | $685,000-2%$204/sqft |
Source: LERA MLS #1786444 Report a problem | ||
| 6/21/2024 | Listed for sale | $699,000+41.2%$209/sqft |
Source: LERA MLS #1786444 Report a problem | ||
| 9/12/2019 | Sold | -- |
Source: LERA MLS #1393994 Report a problem | ||
| 8/5/2019 | Pending sale | $495,000$148/sqft |
Source: BEK Real Estate Services #1393994 Report a problem | ||
| 6/27/2019 | Listed for sale | $495,000+5.5%$148/sqft |
Source: BEK Real Estate Services #1393994 Report a problem | ||
| 5/22/2018 | Sold | -- |
Source: LERA MLS #44006_1283533 Report a problem | ||
| 4/24/2018 | Pending sale | $469,000$140/sqft |
Source: Laughy Hilger Group #1283533 Report a problem | ||
| 3/2/2018 | Price change | $469,000-5.3%$140/sqft |
Source: Laughy Hilger Group #1283533 Report a problem | ||
| 1/30/2018 | Price change | $495,000-2.9%$148/sqft |
Source: Laughy Hilger Group #1283533 Report a problem | ||
| 12/15/2017 | Listed for sale | $510,000-3.7%$152/sqft |
Source: Laughy Hilger Group #1283533 Report a problem | ||
| 11/13/2015 | Listing removed | $529,828$158/sqft |
Source: Sitterle Homes Report a problem | ||
| 9/23/2015 | Listed for sale | $529,828$158/sqft |
Source: Sitterle Homes Report a problem | ||
Public tax history
| Year | Property taxes | Tax assessment |
|---|---|---|
| 2025 | $12,506 | $675,810 +0.5% |
| 2024 | -- | $672,170 +4.6% |
| 2023 | -- | $642,365 +10% |
| 2022 | -- | $583,968 +10% |
| 2021 | -- | $530,880 +3.2% |
| 2020 | -- | $514,610 +3.2% |
| 2019 | -- | $498,580 +2.5% |
| 2018 | -- | $486,530 -1.6% |
| 2017 | $11,004 +5.7% | $494,590 +6% |
| 2016 | $10,408 +30.3% | $466,750 +20.9% |
| 2015 | $7,991 | $385,920 |
Find assessor info on the county website
Neighborhood: 78023
Nearby homes
- $584,5003 bd3 ba2.7k sqft10434 Valle Alto, Helotes, TX 78023Off Market
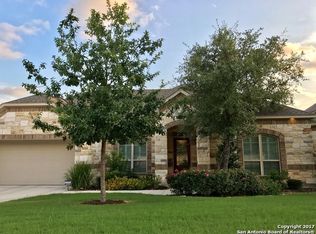
- $616,6004 bd4 ba3.6k sqft10442 Valle Alto, Helotes, TX 78023Off Market
- $596,9003 bd4 ba3.3k sqft10430 Valle Alto, Helotes, TX 78023Off Market
- $717,9005 bd4 ba3.7k sqft10439 Valle Alto, Helotes, TX 78023Off Market
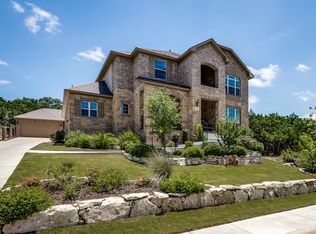
- $613,5003 bd2 ba2.9k sqft10435 Valle Alto, Helotes, TX 78023Off Market
- $579,0004 bd4 ba3.3k sqft10523 Foxen Way, Helotes, TX 78023Off Market
- $637,8004 bd3 ba3.1k sqft10519 Foxen Way, Helotes, TX 78023Off Market
- $477,1004 bd2 ba2.3k sqft10527 Foxen Way, Helotes, TX 78023Off Market
Nearby schools
GreatSchools rating
- 7/10Los Reyes Elementary SchoolGrades: PK-5Distance: 0.4 mi
- 8/10Garcia Middle SchoolGrades: 6-8Distance: 3.1 mi
- 9/10O'Connor High SchoolGrades: 9-12Distance: 2.9 mi
Schools provided by the listing agent
- Elementary: Los Reyes
- Middle: Hector Garcia
- High: O'connor
- District: Northside
Source: LERA MLS. This data may not be complete. We recommend contacting the local school district to confirm school assignments for this home.
Get a cash offer in 3 minutes
Find out how much your home could sell for in as little as 3 minutes with a no-obligation cash offer.
Estimated market value
$696,900
Get a cash offer in 3 minutes
Find out how much your home could sell for in as little as 3 minutes with a no-obligation cash offer.
Estimated market value
$696,900
- Texas
- Bexar County
- Helotes
- 78023
- 10438 VALLE ALTO
Nearby cities
Nearby zip codes
Other Helotes Topics
