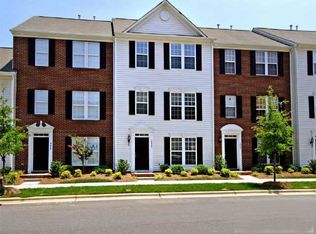
Beautiful three level townhouse located in the Blakeney/Ballantyne area. Blakeney Greens is a quaint residential community with tree lined sidewalks and both single family as well as townhomes. This townhome built in 2005 offers multiple levels of living options. Entering from the front street parking you’ll find a generous foyer, bonus room or office, half bath and rear alleyway entrance into a one car garage with sink and expanded storage area. The great room with fireplace is on the main level including the dining area, kitchen with breakfast area, half bath and rear deck. The double bedroom suites are on the upper level with the laundry closet. The owners will enjoy the hardwood floors on the lower and main levels as well as ceiling fans in great room and both bedroom suites. Blakeney Greens has a community pool, lawn maintenance and walking trail to the Flat Branch nature preserve which connects to the greenway and located just across from the Blakeney retail/commercial complex.
Closed
$415,000
10439 Alexander Martin Ave, Charlotte, NC 28277
2beds
1,901sqft
Townhouse
Built in 2005
0.04 Acres Lot
$418,800 Zestimate®
$218/sqft
$2,328 Estimated rent
Home value
$418,800
$398,000 - $440,000
$2,328/mo
Zestimate® history
Owner options
List your home for rent
$2,328/mo
Rent Zestimate®
Find your next renter with Zillow Rental Manager. Plus, with online applications, you can quickly screen prospective tenants – for free.
$2,328/mo
Rent Zestimate®
Refinance and save
$2,710/mo
Est. payment
Refinancing to a lower rate could help reduce your monthly payments and save thousands over the life of the loan.
$2,710/mo
Est. payment
Explore your selling options
Work with a Zillow partner agent
Leverage their expertise and Zillow's premium Showcase listings to get your home seen by more buyers.
Get startedList with your own agent
Get your home in front of millions of buyers by listing it on Zillow.
Learn how to do itSell it yourself
Take full control of how buyers see your home on Zillow by listing For Sale by Owner (FSBO).
List your homeWhat's special
Zillow last checked:
Listing updated:
Listed by:
Hank Williams Hank.Williams@kw.com,
Keller Williams South Park
Bought with:
Gian Hernandez
Keller Williams South Park
Source: Canopy MLS as distributed by MLS GRID,MLS#: 4177777
Facts & features
Interior
Bedrooms & bathrooms
- Bedrooms: 2
- Bathrooms: 4
- Full bathrooms: 2
- 1/2 bathrooms: 2
Primary bedroom
- Level: Upper
Primary bedroom
- Level: Upper
Bathroom half
- Level: Lower
Bathroom half
- Level: Main
Bathroom full
- Level: Upper
Bathroom full
- Level: Upper
Bathroom half
- Level: Lower
Bathroom half
- Level: Main
Bathroom full
- Level: Upper
Bathroom full
- Level: Upper
Bonus room
- Level: Lower
Bonus room
- Level: Lower
Dining area
- Level: Main
Dining area
- Level: Main
Great room
- Level: Main
Great room
- Level: Main
Kitchen
- Level: Main
Kitchen
- Level: Main
Laundry
- Level: Upper
Laundry
- Level: Upper
Heating
- Central, Forced Air, Natural Gas
Cooling
- Ceiling Fan(s), Central Air
Appliances
- Included: Dishwasher, Disposal, Electric Range, Exhaust Fan, Exhaust Hood, Microwave, Refrigerator with Ice Maker, Washer/Dryer
- Laundry: In Hall
Features
- Flooring: Carpet, Hardwood, Tile
- Has basement: No
- Attic: Pull Down Stairs
- Fireplace features: Gas Log, Great Room
Interior area
- Total structure area: 1,901
- Total interior livable area: 1,901 sqft
- Finished area above ground: 1,901
- Finished area below ground: 0
Property
Parking
- Total spaces: 1
- Parking features: Attached Garage, Garage Faces Rear, On Street, Garage on Main Level
- Attached garage spaces: 1
- Has uncovered spaces: Yes
Features
- Levels: Three Or More
- Stories: 3
- Entry location: Lower
- Patio & porch: Deck, Front Porch
- Exterior features: Lawn Maintenance
- Pool features: Community
Lot
- Size: 0.04 Acres
Living quarters
- Secondary features: None
Details
- Parcel number: 22909608
- Zoning: MX2INNO
- Special conditions: Standard
Construction
Type & style
- Home type: Townhouse
- Property subtype: Townhouse
Materials
- Brick Partial, Vinyl
- Foundation: Slab
- Roof: Shingle
Condition
- New construction: No
- Year built: 2005
Utilities & green energy
- Sewer: Public Sewer
- Water: City
- Utilities for property: Cable Connected, Electricity Connected
Community & HOA
Community
- Features: Clubhouse, Sidewalks, Street Lights, Walking Trails
- Subdivision: Blakeney Greens
HOA
- Has HOA: Yes
- HOA fee: $232 monthly
- HOA name: Cusick Management
- HOA phone: 704-544-7779
Location
- Region: Charlotte
Financial & listing details
- Price per square foot: $218/sqft
- Tax assessed value: $369,800
- Annual tax amount: $2,890
- Date on market: 9/19/2024
- Cumulative days on market: 77 days
- Listing terms: Cash,Conventional,VA Loan
- Exclusions: Murphy Bed
- Electric utility on property: Yes
- Road surface type: Concrete, Paved
Price history
| Date | Event | Price |
|---|---|---|
| 10/30/2024 | Sold | $415,000-2.4%$218/sqft |
Source:  Canopy MLS as distributed by MLS GRID #4177777 Report a problem Canopy MLS as distributed by MLS GRID #4177777 Report a problem | ||
| 9/19/2024 | Listed for sale | $425,000+1.4%$224/sqft |
Source: Canopy MLS as distributed by MLS GRID #4177777 Report a problem | ||
| 7/18/2024 | Listing removed | -- |
Source: Canopy MLS as distributed by MLS GRID #4151970 Report a problem | ||
| 6/21/2024 | Listed for sale | $419,000+1%$220/sqft |
Source: Canopy MLS as distributed by MLS GRID #4151970 Report a problem | ||
| 4/30/2024 | Listing removed | -- |
Source: Canopy MLS as distributed by MLS GRID #4111213 Report a problem | ||
| 3/8/2024 | Price change | $415,000-2.4%$218/sqft |
Source: Canopy MLS as distributed by MLS GRID #4111213 Report a problem | ||
| 2/22/2024 | Listed for sale | $425,000+112.5%$224/sqft |
Source: Canopy MLS as distributed by MLS GRID #4111213 Report a problem | ||
| 6/7/2016 | Sold | $200,000-8.3%$105/sqft |
Source: Public Record Report a problem | ||
| 4/9/2008 | Sold | $218,000+9%$115/sqft |
Source: Public Record Report a problem | ||
| 7/27/2005 | Sold | $200,000$105/sqft |
Source: Public Record Report a problem | ||
Public tax history
| Year | Property taxes | Tax assessment |
|---|---|---|
| 2025 | $2,890 +1.4% | $369,800 |
| 2024 | $2,850 +3.4% | $369,800 |
| 2023 | $2,757 +7.4% | $369,800 +41.2% |
| 2022 | $2,567 | $261,900 |
| 2021 | $2,567 | $261,900 |
| 2020 | $2,567 +0.2% | $261,900 |
| 2019 | $2,561 +30.1% | $261,900 +77.1% |
| 2018 | $1,968 +1.7% | $147,900 |
| 2016 | $1,935 | $147,900 |
| 2015 | $1,935 -0.2% | $147,900 |
| 2014 | $1,939 | $147,900 |
| 2013 | -- | $147,900 |
| 2012 | -- | $147,900 |
| 2011 | -- | $147,900 -18.7% |
| 2010 | -- | $182,000 |
| 2009 | -- | $182,000 |
| 2008 | -- | $182,000 |
| 2007 | -- | $182,000 |
| 2006 | -- | $182,000 |
Find assessor info on the county website
Neighborhood: Provincetowne
Nearby homes
- $400,4002 bd3 ba1.9k sqft10443 Alexander Martin Ave, Charlotte, NC 28277Off Market
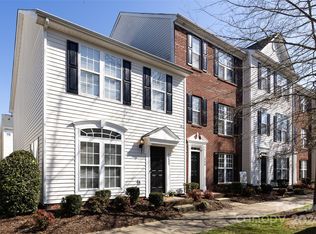
- $362,5002 bd3 ba1.4k sqft10435 Alexander Martin Ave, Charlotte, NC 28277Sold
- $426,2004 bd2 ba2k sqft10447 Alexander Martin Ave, Charlotte, NC 28277Off Market

- $---- bd-- ba-- sqft10431 Alexander Martin Ave, Charlotte, NC 28277Off Market
- $355,2002 bd2 ba1.5k sqft10427 Alexander Martin Ave, Charlotte, NC 28277Off Market
- $448,4003 bd3 ba2.3k sqft10451 Alexander Martin Ave, Charlotte, NC 28277Off Market
- $421,6003 bd3 ba1.9k sqft13027 Bullock Greenway Blvd, Charlotte, NC 28277Off Market
- $417,2003 bd3 ba1.9k sqft13023 Bullock Greenway Blvd, Charlotte, NC 28277Off Market
Nearby schools
GreatSchools rating
- 9/10Polo Ridge ElementaryGrades: PK-5Distance: 0.8 mi
- 10/10Jay M Robinson MiddleGrades: 6-8Distance: 2.1 mi
- 7/10Ballantyne Ridge High SchoolGrades: 9-12Distance: 3.2 mi
Get a cash offer in 3 minutes
Find out how much your home could sell for in as little as 3 minutes with a no-obligation cash offer.
Estimated market value
$418,800
Get a cash offer in 3 minutes
Find out how much your home could sell for in as little as 3 minutes with a no-obligation cash offer.
Estimated market value
$418,800
- North Carolina
- Mecklenburg County
- Charlotte
- 28277
- Provincetowne
- 10439 Alexander Martin Ave
Nearby cities
Nearby neighborhoods
Nearby zip codes
Other Charlotte Topics
