Skip main navigation
Sold
  • Price Unknown

    10439 Canyon, San Antonio, TX 78245

    4beds
    2,092sqft
    Single Family Residence
    Built in 1992
    6,011 Square Feet Lot
    $260,200 Zestimate®
    $--/sqft
    $1,893 Estimated rent

    Home value

    $260,200

    $245,000 - $278,000

    $1,893/mo

    Zestimate® history
    Loading
    Loading...

    Owner options

    List your home for rent

    $1,893/mo

    Rent Zestimate®

    Find your next renter with Zillow Rental Manager. Plus, with online applications, you can quickly screen prospective tenants – for free.

    Learn more

    $1,893/mo

    Rent Zestimate®

    Refinance and save

    Refinancing to a lower rate could help reduce your monthly payments and save thousands over the life of the loan.

    See today's rates

    Explore your selling options

    Work with a Zillow partner agent

    Leverage their expertise and Zillow's premium Showcase listings to get your home seen by more buyers.

    Get started

    List with your own agent

    Get your home in front of millions of buyers by listing it on Zillow.

    Learn how to do it

    Sell it yourself

    Take full control of how buyers see your home on Zillow by listing For Sale by Owner (FSBO).

    List your home

    What's special

    Sleek granite countertopsCustom fencingUpdated kitchen
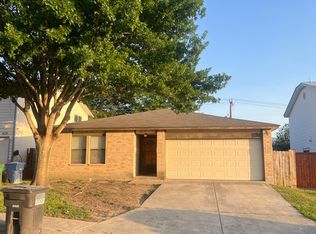
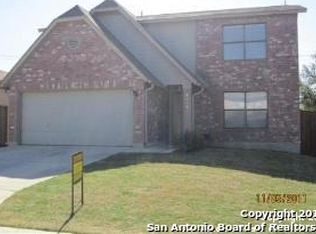
    Discover a beautifully maintained 4-bedroom, 2.5-bath home in the established Heritage Northwest subdivision, offering a seamless blend of comfort, style, and modern upgrades. Step inside to find warm wood flooring flowing through most of the home, paired with epoxy flooring in the kitchen and breakfast area for added durability and charm. The updated kitchen and bathrooms showcase sleek granite countertops, elevating the everyday living experience. This property features numerous enhancements designed for long-term value and convenience, including solar panels for energy efficiency, a water softener, custom fencing, a dual-zone 18-Seer HVAC system, and a high-quality metal roof built for lasting performance. With no HOA, you'll enjoy flexibility and freedom in how you use your space. The large backyard provides the perfect setting for outdoor gatherings, gardening projects, or simply relaxing in a private and peaceful environment. Ideally situated near Hwy 151, Loop 410, and Loop 1604, this home offers quick access to military bases, shopping, dining, and entertainment, making daily life both easy and convenient. A wonderful opportunity to own a thoughtfully upgraded home in a highly desirable area-move-in ready and built to enjoy for years to come.

    Zillow last checked:

    Listing updated:

    Listed by:

    Bryan Treat TREC #621906 (512) 653-3348,

    Orchard Brokerage

    Source: LERA MLS,MLS#: 1925971MLS Logo

    Facts & features

    Interior

    Bedrooms & bathrooms
    • Bedrooms: 4
    • Bathrooms: 3
    • Full bathrooms: 2
    • 1/2 bathrooms: 1
    Primary bedroom
    • Features: Walk-In Closet(s), Ceiling Fan(s), Full Bath
    • Level: Upper
    • Area: 208
    • Dimensions: 13 x 16
    Bedroom 2
    • Area: 143
    • Dimensions: 13 x 11
    Bedroom 3
    • Area: 99
    • Dimensions: 11 x 9
    Bedroom 4
    • Area: 99
    • Dimensions: 11 x 9
    Primary bathroom
    • Features: Tub/Shower Combo
    • Area: 84
    • Dimensions: 14 x 6
    Dining room
    • Area: 132
    • Dimensions: 12 x 11
    Kitchen
    • Area: 96
    • Dimensions: 12 x 8
    Living room
    • Area: 308
    • Dimensions: 22 x 14
    Heating
    • Central, Zoned, Electric
    Cooling
    • 16+ SEER AC, Ceiling Fan(s), Central Air, Zoned
    Appliances
    • Included: Range, Disposal, Dishwasher, Water Softener Owned, Electric Water Heater, Plumb for Water Softener
    • Laundry: Washer Hookup, Dryer Connection
    Features
    • Separate Dining Room, Eat-in Kitchen, High Speed Internet, Ceiling Fan(s), Custom Cabinets, Programmable Thermostat
    • Flooring: Wood, Painted/Stained
    • Windows: Double Pane Windows, Low Emissivity Windows, Window Coverings
    • Has basement: No
    • Has fireplace: No
    • Fireplace features: Not Applicable
    Interior area
    • Total interior livable area: 2,092 sqft

    Property

    Parking
    • Total spaces: 2
    • Parking features: Two Car Garage
    • Garage spaces: 2
    Features
    • Levels: Two
    • Stories: 2
    • Patio & porch: Patio, Covered
    • Exterior features: Barbecue, Rain Gutters
    • Pool features: None, Community
    • Fencing: Privacy
    Lot
    • Size: 6,011 Square Feet
    Details
    • Additional structures: Shed(s)
    • Parcel number: 159100880100

    Construction

    Type & style
    • Home type: SingleFamily
    • Property subtype: Single Family Residence
    Materials
    • Brick, Siding
    • Foundation: Slab
    • Roof: Metal
    Condition
    • Pre-Owned
    • New construction: No
    • Year built: 1992

    Utilities & green energy

    • Utilities for property: Cable Available, City Garbage service
    Green energy
    • Energy efficient items: Variable Speed HVAC

    Community & HOA

    Community
    • Features: Playground
    • Security: Smoke Detector(s), Security System Owned
    • Subdivision: Heritage Northwest
    Location
    • Region: San Antonio

    Financial & listing details

    • Tax assessed value: $248,990
    • Annual tax amount: $5,859
    • Date on market: 12/2/2025
    • Cumulative days on market: 116 days
    • Listing terms: Conventional,FHA,VA Loan,Cash

    Price history

    DateEventPrice
    2/12/2026Sold--
    Source: LERA MLS #1925971 Report a problem
    2/2/2026Pending sale$262,000$125/sqft
    Source: LERA MLS #1925971 Report a problem
    1/20/2026Contingent$262,000$125/sqft
    Source: LERA MLS #1925971 Report a problem
    1/5/2026Price change$262,000-3.7%$125/sqft
    Source: LERA MLS #1925971 Report a problem
    12/2/2025Listed for sale$272,000-2.9%$130/sqft
    Source: LERA MLS #1925971 Report a problem
    9/16/2025Listing removed$280,000$134/sqft
    Source: LERA MLS #1886851 Report a problem
    9/10/2025Price change$280,000-0.4%$134/sqft
    Source: LERA MLS #1886851 Report a problem
    8/4/2025Price change$280,990-3.1%$134/sqft
    Source: LERA MLS #1886851 Report a problem
    7/24/2025Listed for sale$289,900$139/sqft
    Source: LERA MLS #1886851 Report a problem

    Public tax history

    YearProperty taxesTax assessment
    2025$1,929 -32.3%$248,990 -2.7%
    2024$2,848 -1.7%$255,860 +9.1%
    2023$2,899 -36.1%$234,450 +10%
    2022$4,534 $213,136 +10%
    2021-- $193,760 +9.7%
    2020-- $176,680 +6.2%
    2019$3,983 $166,330 +8.5%
    2018$3,983 +17.5%$153,274 +10%
    2017$3,390 +7.5%$139,340 +6.9%
    2016$3,154 +16.9%$130,317 +10%
    2015$2,698 $118,470 +10%
    2014$2,698 $107,700 -0.4%
    2013-- $108,170 +1.9%
    2012-- $106,170 -2.9%
    2011-- $109,370 -1%
    2010-- $110,430 +4%
    2009-- $106,170 -4.8%
    2008-- $111,470 +3.3%
    2007-- $107,860 +9.6%
    2006-- $98,390 +6.1%
    2005-- $92,730
    2004-- --
    2003-- --
    2002-- --
    2001-- --
    2000-- --
    Find assessor info on the county website

    Neighborhood: Heritage

    Nearby schools

    GreatSchools rating
    Schools provided by the listing agent
    • Elementary: Cody Ed
    • Middle: Pease E. M.
    • High: Stevens
    • District: Northside

    Source: LERA MLS. This data may not be complete. We recommend contacting the local school district to confirm school assignments for this home.

    Get a cash offer in 3 minutes
    Find out how much your home could sell for in as little as 3 minutes with a no-obligation cash offer.
    Estimated market value
    $260,200
    Get a cash offer in 3 minutes
    Find out how much your home could sell for in as little as 3 minutes with a no-obligation cash offer.
    Estimated market value
    $260,200