Skip main navigation
Sold for $230,000
  • $230,000

    10439 CASA GRANDE CIRCLE, SPRING HILL, FL 34608

    2beds
    1,548sqft
    Single Family Residence
    Built in 1993
    5,556 Square Feet Lot
    $230,000 Zestimate®
    $149/sqft
    $2,205 Estimated rent

    Home value

    $230,000

    $209,000 - $253,000

    $2,205/mo

    Zestimate® history
    Loading
    Loading...

    Owner options

    List your home for rent

    $2,205/mo

    Rent Zestimate®

    Find your next renter with Zillow Rental Manager. Plus, with online applications, you can quickly screen prospective tenants – for free.

    Learn more

    $2,205/mo

    Rent Zestimate®

    Refinance and save

    $1,779/mo

    Est. payment

    Refinancing to a lower rate could help reduce your monthly payments and save thousands over the life of the loan.

    See today's rates

    $1,779/mo

    Est. payment

    Explore your selling options

    Work with a Zillow partner agent

    Leverage their expertise and Zillow's premium Showcase listings to get your home seen by more buyers.

    Get started

    List with your own agent

    Get your home in front of millions of buyers by listing it on Zillow.

    Learn how to do it

    Sell it yourself

    Take full control of how buyers see your home on Zillow by listing For Sale by Owner (FSBO).

    List your home

    What's special

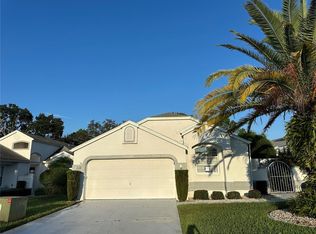


    Welcome to the Gardens of Seven Hills, and the perfect Villa for retirement, down-sizing, or investment. You are greeted with a gated patio area, just right for greeting guests or chatting with the neighbors! Step inside the foyer and take in the large Livingroom with double-sided fireplace , soaring ceiling and tile floors. Adjoining is the dining room with plenty of space for entertaining family and friends. The large kitchen has ample storage space, Corian counter tops, and sliding glass doors with access to the private swimming pool! It also opens up to the large glass enclosed side porch. The enclosed porch is set up with A/C and ceiling fans. Porch is accessible from both the living room and kitchen. The spacious rear primary bedroom has sliding glass doors to the screen enclosed pool, perfect for that late night private swim! The En-suite bathroom has large double vanity, corner tub, and enclosed shower. Also features a large walk in closet. Bedroom 2 located at the front corner is perfect size for family, office or den. Hall bathroom features a tub and shower combo. Inside laundry room is equipped with washer and dryer, and conveniently located! Swimming Pool is screen enclosed with a view of the open retention area, no rear neighbors! Ample 2 car garage with door opener and side door. Convenient location with Mariner and County Line Road just a couple of blocks south. New Publix just opened along with restaurants, hospital, medical offices, and quick and easy access to the Veterans Parkway and all points south! Just a quick 40 minute ride into Tampa Airport. The beautiful Nature Coast greets you with plenty of water access, like Pine Island Park, Roger’s Park, Bayport for boat launching and sunsets, Weeki Wachee Springs for the water park and real live Mermaids, and of course the beautiful Weeki Wachee River. Plenty to see and do in fast growing Hernando County and still live affordably. Bring your personal vision and make this your dream home. Arrange for a showing today.

    Zillow last checked:

    Listing updated:

    Listed by:

    Sheree Landreth 727-919-3713,

    BHHS FLORIDA PROPERTIES GROUP 727-835-3110

    Bought with:

    Lilliam Miranda, 3404463

    MERIDIAN REAL ESTATE

    Source: Stellar MLS,MLS#: W7885859MLS LogoOriginating MLS: West Pasco

    Facts & features

    Interior

    Bedrooms & bathrooms
    • Bedrooms: 2
    • Bathrooms: 2
    • Full bathrooms: 2
    Rooms
    • Room types: Utility Room
    Primary bedroom
    • Features: Ceiling Fan(s), Dual Sinks, En Suite Bathroom, Garden Bath, Tub with Separate Shower Stall, Walk-In Closet(s)
    • Level: First
    • Area: 196 Square Feet
    • Dimensions: 14x14
    Bedroom 2
    • Features: Ceiling Fan(s), Built-in Closet
    • Level: First
    • Area: 143 Square Feet
    • Dimensions: 13x11
    Dining room
    • Level: First
    • Area: 140 Square Feet
    • Dimensions: 10x14
    Kitchen
    • Features: Ceiling Fan(s)
    • Level: First
    • Area: 187 Square Feet
    • Dimensions: 11x17
    Laundry
    • Level: First
    • Area: 42 Square Feet
    • Dimensions: 7x6
    Living room
    • Features: Ceiling Fan(s)
    • Level: First
    • Area: 336 Square Feet
    • Dimensions: 16x21
    Heating
    • Central, Electric
    Cooling
    • Central Air
    Appliances
    • Included: Dishwasher, Dryer, Electric Water Heater, Microwave, Range, Refrigerator, Washer
    • Laundry: Inside, Laundry Room
    Features
    • Ceiling Fan(s), Walk-In Closet(s)
    • Flooring: Ceramic Tile
    • Doors: Sliding Doors
    • Has fireplace: Yes
    • Fireplace features: Living Room
    Interior area
    • Total structure area: 2,421
    • Total interior livable area: 1,548 sqft

    Property

    Parking
    • Total spaces: 2
    • Parking features: Garage - Attached
    • Attached garage spaces: 2
    • Details: Garage Dimensions: 20x21
    Features
    • Levels: One
    • Stories: 1
    • Patio & porch: Enclosed, Porch
    • Exterior features: Courtyard
    • Has private pool: Yes
    • Pool features: In Ground, Screen Enclosure
    • Has view: Yes
    • View description: Park/Greenbelt
    Lot
    • Size: 5,556 Square Feet
    • Features: In County
    • Residential vegetation: Mature Landscaping
    Details
    • Parcel number: R3022318352600000330
    • Zoning: SFR
    • Special conditions: None

    Construction

    Type & style
    • Home type: SingleFamily
    • Property subtype: Single Family Residence
    Materials
    • Block, Stucco
    • Foundation: Slab
    • Roof: Shingle
    Condition
    • New construction: No
    • Year built: 1993

    Utilities & green energy

    • Sewer: Public Sewer
    • Water: Public
    • Utilities for property: Public

    Community & HOA

    Community
    • Features: Deed Restrictions
    • Pet fee: $0 monthly
    • Subdivision: GARDENS AT SEVEN HILLS
    HOA
    • Has HOA: Yes
    • Amenities included: Maintenance, Shuffleboard Court, Tennis Court(s), Vehicle Restrictions
    • Services included: Maintenance Grounds
    • HOA fee: $124 monthly
    • HOA name: Green Acre Properties, Inc/Patricia Smith
    • HOA phone: 813-936-4166
    • Second HOA name: Gardens of Seven Hills
    Location
    • Region: Spring Hill

    Financial & listing details

    • Price per square foot: $149/sqft
    • Tax assessed value: $269,685
    • Annual tax amount: $4,579
    • Date on market: 6/5/2026
    • Cumulative days on market: 84 days
    • Listing terms: Cash,Conventional,FHA,VA Loan
    • Ownership: Fee Simple
    • Total actual rent: 0
    • Road surface type: Paved

    Price history

    DateEventPrice
    9/11/2026Sold$230,000-11.5%$149/sqft
    Source: Stellar MLS #W7885859 Report a problem
    7/9/2026Listed for sale$259,900$168/sqft
    Source: Stellar MLS #W7885859 Report a problem
    7/8/2026Contingent$259,900$168/sqft
    Source: Stellar MLS #W7885859 Report a problem
    7/6/2026Pending sale$259,900$168/sqft
    Source: Stellar MLS #W7885859 Report a problem
    6/6/2026Listed for sale$259,900+94%$168/sqft
    Source: Stellar MLS #W7885859 Report a problem
    7/20/2024Listing removed--
    Source: Zillow Rentals Report a problem
    5/24/2024Listed for rent$2,300$1/sqft
    Source: Zillow Rentals Report a problem
    10/18/2022Listing removed--
    Source: BHHS broker feed Report a problem
    9/18/2022Listed for rent$2,300$1/sqft
    Source: Berkshire Hathaway HomeServices Florida Properties Group #2227396 Report a problem
    5/22/2015Sold$134,000-2.9%$87/sqft
    Source: HCMLS #2160460 Report a problem
    3/20/2015Price change$138,000-0.7%$89/sqft
    Source: EXIT Success Realty #2156936 Report a problem
    1/8/2015Price change$139,000-0.7%$90/sqft
    Source: EXIT Success Realty #2156936 Report a problem
    11/15/2014Listed for sale$140,000-9.1%$90/sqft
    Source: EXIT Success Realty #2156936 Report a problem
    3/1/2004Sold$154,000$99/sqft
    Source: Public Record Report a problem

    Public tax history

    YearProperty taxesTax assessment
    2025$4,580 +2.5%$269,685 +6.8%
    2024$4,469 +4.5%$252,504 +6.9%
    2023$4,277 +139.4%$236,150 +103.3%
    2022$1,786 +0.6%$116,182 +3%
    2021$1,776 +7.1%$112,798 +1.4%
    2020$1,658 $111,241 +2.3%
    2019-- $108,740 +1.9%
    2018$1,030 -23.3%$106,712 +2.1%
    2017$1,344 $104,517 +2.1%
    2016$1,344 +3.4%$102,367 -1.1%
    2015$1,299 +18.9%$103,487 +15.5%
    2014$1,093 +36.8%$89,632 +1.5%
    2013$799 -2.9%$88,307 +1.7%
    2012$823 -7.8%$86,831 -4.9%
    2011$892 $91,321 -27.7%
    2010-- $126,301 -5.7%
    2009$1,596 -11.7%$133,979 -7.2%
    2008$1,807 -15.5%$144,418 +6.4%
    2006$2,138 $135,736 +3%
    2005-- $131,783 +22.8%
    2004$2,241 +11.9%$107,354 +14.4%
    2003$2,003 +53.5%$93,856 +9.2%
    2002$1,304 +0.7%$85,986 +1.6%
    2001$1,295 +2.9%$84,632 +3%
    2000$1,258 $82,167
    Find assessor info on the county website

    Neighborhood: Seven Hills

    Nearby schools

    GreatSchools rating
    Schools provided by the listing agent
    • Elementary: Deltona Elementary
    • Middle: Fox Chapel Middle School
    • High: Frank W Springstead

    Source: Stellar MLS. This data may not be complete. We recommend contacting the local school district to confirm school assignments for this home.

    Get a cash offer in 3 minutes
    Find out how much your home could sell for in as little as 3 minutes with a no-obligation cash offer.
    Estimated market value
    $230,000
    Get a cash offer in 3 minutes
    Find out how much your home could sell for in as little as 3 minutes with a no-obligation cash offer.
    Estimated market value
    $230,000