Skip main navigation
For sale
  • $699,000

    10439 Cheetah Winds, Lone Tree, CO 80124

    4beds
    2,433sqft
    : 
    Loading
    Get pre-qualified
    Single Family Residence
    Built in 1999
    5,706 Square Feet Lot
    $-- Zestimate®
    $287/sqft
    $89/mo HOA

    What's special

    Low-maintenance xeriscape backyardSpacious primary suiteSoaring vaulted ceilingsTwo-car garageFully finished partial basementDouble sinksDesirable facing southeast location
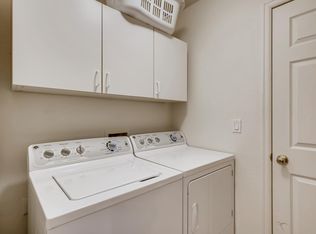
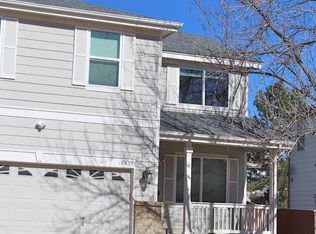
    This is the fully remodeled home you’ve been waiting for! Featuring a two-car garage in the desirable facing southeast location, this move-in-ready property has been thoughtfully upgraded from top to bottom. The main floor boasts soaring vaulted ceilings, brand new laminate flooring and carpet, and a beautifully updated kitchen with new cabinetry and hardware—plus brand-new refrigerator dishwasher, and microwave included. Cozy up in the redesigned family room with an updated fireplace centerpiece. The spacious primary suite includes double sinks, a walk-in shower, and a generous walk-in closet. Every bathroom in the home has been tastefully renovated with all finishes throughout. Enjoy the convenience of a main-floor laundry room (washer & dryer included), and retreat to the fully finished partial basement featuring a conforming bedroom, full bathroom, and bonus living space—perfect for a guest suite, media room, or home office. Step outside to a low-maintenance xeriscape backyard, complete with a shaded patio deck ideal for entertaining or relaxing. This home truly shines with updates in every corner—from flooring to fixtures—offering comfort, style, and functionality. Don’t miss this one! * Select images have been AI-enhanced or virtually staged to help visualize potential use of space.
    138 days
    |
    377
    |
    28
    |

    Zillow last checked:

    Listing updated:

    Listed by:

    Thao Nguyen 720-936-8833 thaoanguyen@icloud.com,

    Coldwell Banker Realty 18

    Source: REcolorado as distributed by MLS GRID,MLS#: 3870426MLS Logo

    Loading...

      Facts & features

      Interior

      Bedrooms & bathrooms
      • Bedrooms: 4
      • Bathrooms: 3
      • Full bathrooms: 3
      Bedroom
      • Description: Primary Bedroom
      • Features: Primary Suite
      • Level: Upper
      • Area: 180.78 Square Feet
      • Dimensions: 13.1 x 13.8
      Bedroom
      • Level: Upper
      • Area: 99.36 Square Feet
      • Dimensions: 9.2 x 10.8
      Bedroom
      • Level: Upper
      • Area: 99.36 Square Feet
      • Dimensions: 9.2 x 10.8
      Bedroom
      • Level: Basement
      • Area: 213.75 Square Feet
      • Dimensions: 12.5 x 17.1
      Bathroom
      • Description: Ensuite, 5 Pc, Double Sink
      • Features: Primary Suite
      • Level: Upper
      • Area: 82.95 Square Feet
      • Dimensions: 7.9 x 10.5
      Bathroom
      • Level: Upper
      • Area: 35.26 Square Feet
      • Dimensions: 4.3 x 8.2
      Bathroom
      • Level: Basement
      • Area: 44.24 Square Feet
      • Dimensions: 5.6 x 7.9
      Bonus room
      • Description: Great Gathering Area
      • Level: Basement
      • Area: 194.4 Square Feet
      • Dimensions: 10.8 x 18
      Family room
      • Level: Main
      • Area: 225 Square Feet
      • Dimensions: 12.5 x 18
      Kitchen
      • Level: Main
      • Area: 82.5 Square Feet
      • Dimensions: 3.3 x 25
      Laundry
      • Level: Main
      • Area: 42 Square Feet
      • Dimensions: 5.6 x 7.5
      Living room
      • Level: Main
      • Area: 292.13 Square Feet
      • Dimensions: 13.1 x 22.3
      Loft
      • Level: Upper
      • Area: 120.52 Square Feet
      • Dimensions: 9.2 x 13.1
      Heating
      • Forced Air
      Cooling
      • Central Air
      Appliances
      • Included: Dishwasher, Disposal, Dryer, Freezer, Microwave, Oven, Range, Range Hood, Refrigerator, Self Cleaning Oven, Washer
      Features
      • Five Piece Bath, High Ceilings
      • Flooring: Carpet, Laminate
      • Windows: Double Pane Windows
      • Basement: Finished,Partial
      • Number of fireplaces: 1
      • Fireplace features: Family Room, Gas
      Interior area
      • Total structure area: 2,433
      • Total interior livable area: 2,433 sqft
      • Finished area above ground: 1,833
      • Finished area below ground: 600

      Property

      Parking
      • Total spaces: 2
      • Parking features: Garage - Attached
      • Attached garage spaces: 2
      Features
      • Levels: Two
      • Stories: 2
      • Patio & porch: Deck
      • Exterior features: Private Yard
      • Fencing: Full
      Lot
      • Size: 5,706 Square Feet
      Details
      • Parcel number: R0404843
      • Zoning: PDU
      • Special conditions: Standard

      Construction

      Type & style
      • Home type: SingleFamily
      • Property subtype: Single Family Residence
      Materials
      • Frame
      • Roof: Composition
      Condition
      • Updated/Remodeled
      • Year built: 1999

      Utilities & green energy

      • Electric: 110V
      • Sewer: Public Sewer
      • Water: Public

      Community & HOA

      Community
      • Security: Smoke Detector(s), Video Doorbell
      • Subdivision: Intravest 320
      HOA
      • Has HOA: Yes
      • Amenities included: Pool, Spa/Hot Tub
      • Services included: Recycling, Snow Removal, Trash
      • HOA fee: $267 quarterly
      • HOA name: Wildcat Ridge, TMMC Property Management
      • HOA phone: 303-985-9623
      Location
      • Region: Littleton

      Financial & listing details

      • Price per square foot: $287/sqft
      • Tax assessed value: $594,679
      • Annual tax amount: $4,226
      • Date on market: 3/4/2026
      • Listing terms: 1031 Exchange,Cash,Conventional,FHA,Jumbo,VA Loan
      • Exclusions: All Seller's Personal Property.
      • Ownership: Individual
      • Road surface type: Paved

        Estimated market value

        Not available

        Estimated sales range

        Not available

        Not available

        Price history

        DateEventPrice
        3/4/2026Listed for sale$699,000+308.7%$287/sqft
        Source: REcolorado as distributed by MLS GRID #3870426 Report a problem
        6/3/1999Sold$171,036$70/sqft
        Source: Public Record Report a problem

        Public tax history

        YearProperty taxesTax assessment
        2025$3,852 -0.9%$37,170 -8.6%
        2024$3,888 +29.9%$40,680 -1%
        2023$2,993 -3.7%$41,080 +39.2%
        2022$3,109 $29,520 -2.8%
        2021-- $30,370 +5.8%
        2020$2,949 +16.4%$28,710
        2019$2,533 -10.3%$28,710 +10%
        2018$2,825 +10%$26,110
        2017$2,569 +109%$26,110 +6.5%
        2016$1,229 -50.9%$24,520
        2015$2,505 +21.8%$24,520 +26.1%
        2014$2,057 $19,440
        2013-- $19,440 -1.6%
        2012-- $19,760
        2011-- $19,760 -10.1%
        2010-- $21,970 +1%
        2009$1,111 $21,750
        2008-- $21,750 +8%
        2007-- $20,140
        2006$2,032 +5.9%$20,140 +3%
        2004$1,919 -29.4%$19,560 +2.7%
        2003$2,719 $19,040
        2002-- $19,040 +12.3%
        2001$1,667 +29.9%$16,960 +306.5%
        2000$1,284 $4,172
        Find assessor info on the county website

        Monthly payment

        Est. payment

        Payment breakdown

        Explore the cost of this home by adjusting the details. Changes won't be saved.
        All calculations are estimates and provided by Zillow, Inc. for informational purposes only. Actual amounts may vary.
        HOA fees may include property taxes on listings classified as Co-Ops. Contact the listing agent and/or owner for fee details.
        Mortgage interest rates are dependent on a number of factors, including credit score, down payment, and repayment length. Interest rate data provided by Zillow Group Marketplace, Inc. as of 1/1/1970 from various mortgage lenders with which we have lead or other similar arrangements; the Estimated Payment is an average of those rates.
        See how much you could borrow to make a competitive offer.

        Climate risks

        Neighborhood: 80124

        Getting around

        17 / 100
        Car-Dependent
        0 / 100
        No Nearby Transit
        53 / 100
        Bikeable

        Nearby schools

        GreatSchools rating
        Schools provided by the listing agent
        • Elementary: Redstone
        • Middle: Rocky Heights
        • High: Rock Canyon
        • District: Douglas RE-1

        Source: REcolorado as distributed by MLS GRID. This data may not be complete. We recommend contacting the local school district to confirm school assignments for this home.

        A local agent can set up tours, give advice and negotiate with sellers.

        Browse local experts

        Similar homes