Absolutely Stunning! Immaculate 1.5 Story Home in desirable neighborhood of Vermillion, Huntersville. Welcoming Entry from Rocking Chair Front Porch thru Extended Foyer with Dual Archways and Decorative Accent Wall Niche. Gorgeous Prefinished Hardwoods flow throughout Main Living Area, Primary Suite, 2 Extra Bedrooms PLUS Office. Gourmet Kitchen boasts Granite Tops, Glass-Tile Backsplash, SS, Island/Bar, and cozy Breakfast Nook. Primary Suite on Main Level offers a luxurious Japanese-Inspired Ensuite Bath with Freestanding Tub, Glass Shower & Closet System in Walk-in. Porcelain Tile Shower with recessed Niche in Extra Bath with Heated Tile Floors and Vessel Sink. Large Bonus Room upstairs with Full Bath, Prefinished Hardwoods and Built-In Day Bed. Flagstone Walkways in Rear Yard to Waterfall Feature, Raised Planting Beds, & Turf Putting Green. New Roof 2024, 3-Season Eze Breeze Screened-In-Porch, Paver Patio w/ Custom Pergola, and much more! Welcome Home to 10439 Donahue Drive!
Closed
$719,900
10439 Donahue Dr, Huntersville, NC 28078
3beds
2,723sqft
Single Family Residence
Built in 2010
0.28 Acres Lot
$718,100 Zestimate®
$264/sqft
$2,930 Estimated rent
Home value
$718,100
$661,000 - $783,000
$2,930/mo
Zestimate® history
Owner options
List your home for rent
$2,930/mo
Rent Zestimate®
Find your next renter with Zillow Rental Manager. Plus, with online applications, you can quickly screen prospective tenants – for free.
$2,930/mo
Rent Zestimate®
Refinance and save
$4,981/mo
Est. payment
Refinancing to a lower rate could help reduce your monthly payments and save thousands over the life of the loan.
$4,981/mo
Est. payment
Explore your selling options
Work with a Zillow partner agent
Leverage their expertise and Zillow's premium Showcase listings to get your home seen by more buyers.
Get startedList with your own agent
Get your home in front of millions of buyers by listing it on Zillow.
Learn how to do itSell it yourself
Take full control of how buyers see your home on Zillow by listing For Sale by Owner (FSBO).
List your homeWhat's special
Waterfall featurePrefinished hardwoodsPaver patioRocking chair front porchGourmet kitchenCustom pergolaLarge bonus room
Zillow last checked:
Listing updated:
Listed by:
Erich Hahne ekh@southcre.com,
SouthPointe Realty Inc.
Bought with:
Karen Sheffield
Keller Williams Unified
Source: Canopy MLS as distributed by MLS GRID,MLS#: 4209173
Facts & features
Interior
Bedrooms & bathrooms
- Bedrooms: 3
- Bathrooms: 3
- Full bathrooms: 3
- Main level bedrooms: 3
Primary bedroom
- Features: Ceiling Fan(s), En Suite Bathroom, Walk-In Closet(s)
- Level: Main
Bedroom s
- Features: Ceiling Fan(s)
- Level: Main
Bedroom s
- Features: Ceiling Fan(s)
- Level: Main
Bathroom full
- Features: See Remarks
- Level: Main
Bathroom full
- Features: See Remarks
- Level: Main
Bathroom full
- Level: Upper
Other
- Features: Attic Finished, Attic Other, Ceiling Fan(s), Storage
- Level: Upper
Breakfast
- Level: Main
Dining room
- Level: Main
Family room
- Features: Ceiling Fan(s)
- Level: Main
Kitchen
- Features: Kitchen Island
- Level: Main
Laundry
- Level: Main
Office
- Level: Main
Heating
- Forced Air, Heat Pump, Natural Gas
Cooling
- Central Air
Appliances
- Included: Dishwasher, Disposal, Gas Range, Gas Water Heater, Microwave, Refrigerator with Ice Maker
- Laundry: Laundry Room, Main Level
Features
- Flooring: Carpet, Hardwood, Tile, Vinyl
- Has basement: No
- Fireplace features: Family Room, Gas
Interior area
- Total structure area: 2,723
- Total interior livable area: 2,723 sqft
- Finished area above ground: 2,723
- Finished area below ground: 0
Property
Parking
- Total spaces: 2
- Parking features: Driveway, Attached Garage, Garage on Main Level
- Attached garage spaces: 2
- Has uncovered spaces: Yes
Features
- Levels: One and One Half
- Stories: 1.5
- Patio & porch: Front Porch, Patio, Rear Porch, Screened
- Pool features: Community
Lot
- Size: 0.28 Acres
- Dimensions: 80 x 161
Details
- Parcel number: 01946322
- Zoning: NR
- Special conditions: Standard
Construction
Type & style
- Home type: SingleFamily
- Architectural style: Cottage
- Property subtype: Single Family Residence
Materials
- Fiber Cement, Stone Veneer
- Foundation: Slab
- Roof: Shingle
Condition
- New construction: No
- Year built: 2010
Details
- Builder name: David Weekley Homes
Utilities & green energy
- Sewer: Public Sewer
- Water: City
Community & HOA
Community
- Features: Playground, Sidewalks, Street Lights, Walking Trails
- Security: Security System
- Subdivision: Vermillion
HOA
- Has HOA: Yes
- HOA fee: $700 annually
- HOA name: Kuester Management
- HOA phone: 704-894-9052
Location
- Region: Huntersville
Financial & listing details
- Price per square foot: $264/sqft
- Tax assessed value: $528,800
- Annual tax amount: $4,017
- Date on market: 1/9/2025
- Cumulative days on market: 8 days
- Listing terms: Cash,Conventional
- Exclusions: Current Range/Oven as it was a gift.
- Road surface type: Concrete, Paved
Price history
| Date | Event | Price |
|---|---|---|
| 2/24/2025 | Sold | $719,900$264/sqft |
Source:  Canopy MLS as distributed by MLS GRID #4209173 Report a problem Canopy MLS as distributed by MLS GRID #4209173 Report a problem | ||
| 1/9/2025 | Listed for sale | $719,900+132.6%$264/sqft |
Source: Canopy MLS as distributed by MLS GRID #4209173 Report a problem | ||
| 9/28/2010 | Sold | $309,500+3.5%$114/sqft |
Source: Public Record Report a problem | ||
| 6/22/2010 | Listing removed | $299,081$110/sqft |
Source: David Weekley Homes #us2106831 Report a problem | ||
| 6/3/2010 | Price change | $299,081+3.5%$110/sqft |
Source: David Weekley Homes #us2106831 Report a problem | ||
| 5/29/2010 | Listed for sale | $289,081$106/sqft |
Source: David Weekley Homes #us2106831 Report a problem | ||
Public tax history
| Year | Property taxes | Tax assessment |
|---|---|---|
| 2025 | $4,017 | $528,800 |
| 2024 | -- | $528,800 |
| 2023 | -- | $528,800 +54.2% |
| 2022 | -- | $343,000 |
| 2021 | -- | $343,000 |
| 2020 | -- | $343,000 |
| 2019 | $3,057 -13.1% | $343,000 +13.6% |
| 2018 | $3,519 +1.2% | $302,000 |
| 2017 | $3,477 | $302,000 |
| 2016 | $3,477 | $302,000 |
| 2015 | $3,477 +0.2% | $302,000 |
| 2014 | $3,472 | -- |
| 2013 | -- | $302,000 -0.6% |
| 2012 | -- | $303,900 |
| 2011 | -- | $303,900 +279.9% |
| 2010 | -- | $80,000 |
| 2009 | -- | $80,000 |
Find assessor info on the county website
Neighborhood: 28078
Nearby homes
- $---- bd-- ba-- sqftDonahue Dr, Huntersville, NC 28078Off Market
- $---- bd-- ba-- sqftDonahue Dr, Huntersville, NC 28078Off Market
- $635,9004 bd2 ba2.4k sqft10433 Donahue Dr, Huntersville, NC 28078Off Market
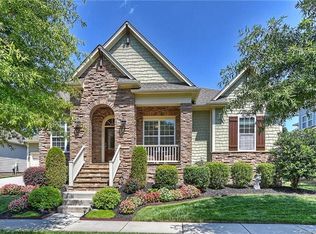
- $640,7005 bd3 ba2.9k sqft10503 Donahue Dr, Huntersville, NC 28078Off Market
- $602,7003 bd3 ba2.7k sqft10509 Donahue Dr, Huntersville, NC 28078Off Market
- $734,6003 bd3 ba3.3k sqft10427 Donahue Dr, Huntersville, NC 28078Off Market
- $745,0003 bd3 ba3.1k sqft10434 Donahue Dr, Huntersville, NC 28078Sold
- $635,0003 bd3 ba2.5k sqft10502 Donahue Dr, Huntersville, NC 28078Sold
Nearby schools
GreatSchools rating
- 4/10Legette Blythe ElementaryGrades: PK-5Distance: 2.3 mi
- 2/10John M Alexander MiddleGrades: 6-8Distance: 2.3 mi
- 6/10North Mecklenburg HighGrades: 9-12Distance: 2.6 mi
Get a cash offer in 3 minutes
Find out how much your home could sell for in as little as 3 minutes with a no-obligation cash offer.
Estimated market value
$718,100
Get a cash offer in 3 minutes
Find out how much your home could sell for in as little as 3 minutes with a no-obligation cash offer.
Estimated market value
$718,100
- North Carolina
- Mecklenburg County
- Huntersville
- 28078
- 10439 Donahue Dr
Nearby cities
Nearby zip codes
Other Huntersville Topics
