Skip main navigation
Sold for $1,160,000
  • $1,160,000

    10439 E STARION Avenue, Mesa, AZ 85212

    6beds
    5baths
    4,341sqft
    Single Family Residence
    Built in 2016
    0.27 Acres Lot
    $1,157,300 Zestimate®
    $267/sqft
    $4,918 Estimated rent

    Home value

    $1,157,300

    $1.05M - $1.27M

    $4,918/mo

    Zestimate® history
    Loading
    Loading...

    Owner options

    List your home for rent

    $4,918/mo

    Rent Zestimate®

    Find your next renter with Zillow Rental Manager. Plus, with online applications, you can quickly screen prospective tenants – for free.

    Learn more

    $4,918/mo

    Rent Zestimate®

    Refinance and save

    $6,819/mo

    Est. payment

    Refinancing to a lower rate could help reduce your monthly payments and save thousands over the life of the loan.

    See today's rates

    $6,819/mo

    Est. payment

    Explore your selling options

    Work with a Zillow partner agent

    Leverage their expertise and Zillow's premium Showcase listings to get your home seen by more buyers.

    Get started

    List with your own agent

    Get your home in front of millions of buyers by listing it on Zillow.

    Learn how to do it

    Sell it yourself

    Take full control of how buyers see your home on Zillow by listing For Sale by Owner (FSBO).

    List your home

    What's special

    Open-concept layoutPrimary suiteCorner lotPrivate entranceSpacious loftWalk-in pantryDesigner backsplash
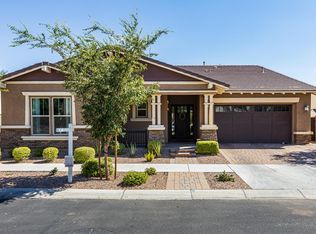
    Luxury, Space & Resort-Style Living in the Heart of Eastmark. Welcome to 10439 E. Starion Avenue—a stunning residence in one of Eastmark's most desirable locations. Set on a premium 11,670 sq ft corner lot with no two-story homes on any side, this expansive 4,341 sq ft home offers rare privacy, stunning Arizona mountain sunrise/sunset views, and a true indoor-outdoor lifestyle. Featuring 6 bedrooms, 4.5 baths, and a fully equipped casita with its own private entrance, kitchenette, bathroom, laundry, and walk-in closet, this home is perfect for multi- generational living, long-term guests, or a private home office retreat. Step through the front door into a grand entry with a sweeping curved staircase, soaring 10' ceilings, and a bright, open-concept layout adorned with elegant new lighting, fresh interior paint, and high-end designer finishes throughout. At the heart of the home is a chef's kitchen made to impress featuring granite countertops, an oversized 9' island, a stunning counter-to-ceiling designer backsplash, extended cabinetry and countertops into the dining space, and a walk-through butler's pantry that leads to an oversized walk-in pantry. Upstairs, a spacious loft connects the secondary bedrooms including convenient Jack-and-Jill configurations. The primary suite offers a serene escape with space for a sitting area, abundant natural light, and a luxurious ensuite showcasing a tiled snail shower, soaking tub, dual vanities, and a massive walk-in closet. The real showstopper is the resort-style backyard oasis. Enjoy your own tropical paradise with a 22,000-gallon saltwater pool + waterfall feature, 10-person spa with a peaceful private setting with no two-story neighbors in sight. There's even a gas stub for your future firepit or BBQ, and automated outdoor lighting to set the perfect evening mood as you soak in those iconic Arizona sunsets. Recent Upgrades Include:  New R/O and oversized soft water system  Pool upgrades: new filter, pump, pop-up heads, gas heater components, diverter valves  New fans, modern lighting fixtures, heavy-duty electrical outlets  New refrigerator and dryer (with warranties)  Two new garbage disposals  Full interior repaint The 3-car tandem garage offers a tankless water heater and upgraded electrical providing ample power for all your tools and equipment. Located in award-winning Eastmark, with its vibrant community events, resort-style amenities, dining, and top-rated schools, this home blends size, sophistication, and resort- quality living in one unforgettable package.

    Zillow last checked:

    Listing updated:

    Listed by:

    Shelly Albetta 201-407-2830,

    eXp Realty,

    Elizabeth Albetta-DiGiovann 609-915-5703,

    eXp Realty

    Bought with:

    Michael J Shimono, SA662027000

    eXp Realty

    Source: ARMLS,MLS#: 6901700MLS Logo

    Facts & features

    Interior

    Bedrooms & bathrooms
    • Bedrooms: 6
    • Bathrooms: 5
    Heating
    • Natural Gas
    Cooling
    • Central Air, Ceiling Fan(s), Programmable Thmstat
    Appliances
    • Included: Gas Cooktop, Water Purifier
    • Laundry: Engy Star (See Rmks)
    Features
    • High Speed Internet, Granite Counters, Double Vanity, Upstairs, Eat-in Kitchen, Breakfast Bar, 9+ Flat Ceilings, Kitchen Island, Pantry, Full Bth Master Bdrm, Separate Shwr & Tub
    • Flooring: Carpet, Vinyl, Tile
    • Windows: Low Emissivity Windows, Double Pane Windows, ENERGY STAR Qualified Windows
    • Has basement: No
    Interior area
    • Total structure area: 4,341
    • Total interior livable area: 4,341 sqft

    Property

    Parking
    • Total spaces: 5
    • Parking features: Tandem Garage, Garage Door Opener, Extended Length Garage, Direct Access
    • Garage spaces: 3
    • Uncovered spaces: 2
    Features
    • Stories: 2
    • Patio & porch: Covered
    • Exterior features: Balcony, Private Yard
    • Has private pool: Yes
    • Pool features: Heated
    • Has spa: Yes
    • Spa features: Heated, Private
    • Fencing: Block
    Lot
    • Size: 0.27 Acres
    • Features: Corner Lot, Desert Back, Grass Front, Synthetic Grass Back, Auto Timer H2O Front, Auto Timer H2O Back
    Details
    • Parcel number: 30450507

    Construction

    Type & style
    • Home type: SingleFamily
    • Architectural style: Spanish,Santa Barbara/Tuscan,Territorial/Santa Fe
    • Property subtype: Single Family Residence
    Materials
    • Stucco, Wood Frame, Painted
    • Roof: Tile
    Condition
    • Year built: 2016
    Details
    • Builder name: Maracay

    Utilities & green energy

    • Sewer: Public Sewer
    • Water: City Water
    Green energy
    • Water conservation: Tankless Ht Wtr Heat

    Community & HOA

    Community
    • Features: Lake, Playground, Biking/Walking Path
    • Subdivision: EASTMARK DU-7 SOUTH PARCEL 7-18
    HOA
    • Has HOA: Yes
    • Services included: Maintenance Grounds
    • HOA fee: $125 monthly
    • HOA name: Eastmark
    • HOA phone: 480-625-4909
    Location
    • Region: Mesa

    Financial & listing details

    • Price per square foot: $267/sqft
    • Tax assessed value: $749,000
    • Annual tax amount: $4,194
    • Date on market: 8/7/2025
    • Cumulative days on market: 42 days
    • Listing terms: Cash,Conventional,FHA,VA Loan
    • Ownership: Fee Simple

    Price history

    DateEventPrice
    9/18/2025Sold$1,160,000$267/sqft
    Source: ARMLS #6901700 Report a problem
    8/7/2025Listed for sale$1,160,000+16.1%$267/sqft
    Source: ARMLS #6901700 Report a problem
    2/22/2023Sold$999,000$230/sqft
    Source: ARMLS #6506689 Report a problem
    1/18/2023Listed for sale$999,000+95.4%$230/sqft
    Source: ARMLS #6506689 Report a problem
    1/17/2017Sold$511,197$118/sqft
    Source: Public Record Report a problem

    Public tax history

    YearProperty taxesTax assessment
    2025$2,984 -5.3%$74,900 -1.9%
    2024$3,152 -2.1%$76,350 +120.8%
    2023$3,218 -28.3%$34,586 -30.9%
    2022$4,488 -4%$50,020 +11.1%
    2021$4,672 +3.7%$45,010 +3%
    2020$4,507 +5.1%$43,720 +14.9%
    2019$4,288 $38,060 +160.5%
    2018$4,288 +172.6%$14,610 +34.2%
    2017$1,573 +8.5%$10,890 +2.5%
    2016$1,450 +3.7%$10,620 +17.7%
    2015$1,398 $9,024 +13.3%
    2014-- $7,968
    Find assessor info on the county website

    Neighborhood: 85212

    Nearby schools

    GreatSchools rating
    Schools provided by the listing agent
    • Elementary: Gateway Polytechnic Academy
    • Middle: Eastmark High School
    • High: Eastmark High School
    • District: Queen Creek Unified District

    Source: ARMLS. This data may not be complete. We recommend contacting the local school district to confirm school assignments for this home.

    Get a cash offer in 3 minutes
    Find out how much your home could sell for in as little as 3 minutes with a no-obligation cash offer.
    Estimated market value
    $1,157,300
    Get a cash offer in 3 minutes
    Find out how much your home could sell for in as little as 3 minutes with a no-obligation cash offer.
    Estimated market value
    $1,157,300