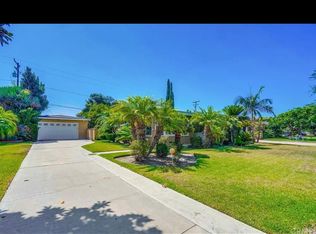
First Time on the Market in Over 70 Years!
A truly rare opportunity to own a home that has been lovingly cared for by the same family for three generations. After more than seven decades of cherished memories, it's time for a new family to make this beautiful ranch-style residence their own.
Nestled on a quiet, tree-lined street in the heart of Downey, this spacious 4-bedroom, 3-bathroom home offers a warm and inviting layout designed for both everyday living and entertaining. Step inside to a bright formal living room and dining area that welcome you with timeless charm and abundant natural light featuring double sided red brick fireplace.
The kitchen is equipped with stainless steel appliances and features a breakfast area.It flows seamlessly into the expansive family/game room, creating the perfect gathering space. Sliding glass doors lead directly to a covered backyard patio, making indoor-outdoor entertaining effortless.
Conveniently located just off the kitchen are the laundry room, first bedroom and a guest bathroom. Two generously sized secondary bedrooms share a full hallway bathroom on the other side of the house. The impressive primary suite, thoughtfully added approximately 20 years ago, serves as a private retreat. It features a spacious sleeping area, a separate lounge or sitting area, a walk-in closet, and an oversized en-suite bathroom.
Additional highlights include central heating and air conditioning, fresh interior paint, a durable tile roof, a detached garage, and a backyard filled with mature fruit trees, offering a peaceful outdoor setting to relax and enjoy.
Rich in character, lovingly maintained, and ready for its next chapter, this is a once-in-a-generation opportunity to own a special home in one of Downey's most established neighborhoods.
Under contract
Listed by: Equity Union • Elia Maalouf • Contact: 626-243-3645
$1,100,000
10439 Haledon Ave, Downey, CA 90241
4beds
2,205sqft
Single Family Residence
Built in 1953
7,582 Square Feet Lot
$1,103,300 Zestimate®
$499/sqft
$-- HOA
What's special
- 23 days
- 1,584
- 58
Zillow last checked:
Listing updated:
Listed by:
Elia Maalouf DRE #02127258 626-243-3645,
Equity Union
Source: CRMLS,MLS#: SR26168055
Originating MLS: California Regional MLS
Facts & features
Interior
Bedrooms & bathrooms
- Bedrooms: 4
- Bathrooms: 3
- Full bathrooms: 3
- Main level bathrooms: 3
- Main level bedrooms: 4
Rooms
- Room types: Bedroom, Family Room, Kitchen, Laundry, Living Room, Primary Bathroom, Primary Bedroom, Other
Primary bedroom
- Features: Primary Suite
Primary bedroom
- Features: Main Level Primary
Bedroom
- Features: All Bedrooms Down
Bedroom
- Features: Bedroom on Main Level
Bathroom
- Features: Bathroom Exhaust Fan, Bathtub, Dual Sinks, Separate Shower, Walk-In Shower
Kitchen
- Features: Granite Counters
Other
- Features: Walk-In Closet(s)
Heating
- Central
Cooling
- Central Air
Appliances
- Included: Dishwasher, Gas Range, Refrigerator, Range Hood, Dryer, Washer
- Laundry: Laundry Room
Features
- All Bedrooms Down, Bedroom on Main Level, Main Level Primary, Primary Suite, Walk-In Closet(s)
- Flooring: Laminate, Tile
- Doors: Sliding Doors
- Has fireplace: Yes
- Fireplace features: Dining Room, Family Room
- Common walls with other units/homes: No Common Walls
Interior area
- Total interior livable area: 2,205 sqft
Video & virtual tour
Property
Parking
- Total spaces: 2
- Parking features: Door-Multi, Driveway, Garage, Garage Door Opener, Garage Faces Rear
- Garage spaces: 2
Features
- Levels: One
- Stories: 1
- Entry location: 1
- Patio & porch: Covered, Wood
- Pool features: None
- Spa features: None
- Fencing: Brick,Wood
Lot
- Size: 7,582 Square Feet
- Features: 0-1 Unit/Acre
Details
- Parcel number: 6285011014
- Special conditions: Standard
Construction
Type & style
- Home type: SingleFamily
- Architectural style: Ranch
- Property subtype: Single Family Residence
Materials
- Drywall
- Foundation: Raised, Slab
- Roof: Tile
Condition
- Updated/Remodeled
- New construction: No
- Year built: 1953
Utilities & green energy
- Sewer: Public Sewer
- Water: Public
- Utilities for property: Electricity Available, Natural Gas Available, Sewer Available, Water Available, Water Connected
Community & HOA
Community
- Features: Street Lights
- Security: Carbon Monoxide Detector(s), Smoke Detector(s)
Location
- Region: Downey
Financial & listing details
- Price per square foot: $499/sqft
- Tax assessed value: $167,347
- Date on market: 8/10/2026
- Cumulative days on market: 24 days
- Listing terms: Cash,Conventional
- Inclusions: Fridge Stove Dishwasher Washer and Dryer
Estimated market value
$1,103,300
$1.05M - $1.16M
$5,590/mo
Price history
| Date | Event | Price |
|---|---|---|
| 8/24/2026 | Contingent | $1,100,000$499/sqft |
Source: | ||
| 8/10/2026 | Listed for sale | $1,100,000$499/sqft |
Source: | ||
Public tax history
| Year | Property taxes | Tax assessment |
|---|---|---|
| 2026 | -- | $167,347 +2% |
| 2025 | $2,567 +1.9% | $164,078 +2% |
| 2024 | $2,518 +3% | $160,862 +2% |
| 2023 | $2,445 +4.6% | $157,709 +2% |
| 2022 | $2,337 +3.2% | $154,617 +2% |
| 2021 | $2,265 +1.4% | $151,587 +1% |
| 2020 | $2,234 | $150,034 +2% |
| 2019 | $2,234 +8.6% | $147,093 +2% |
| 2018 | $2,056 | $144,209 +2% |
| 2017 | $2,056 +1.7% | $141,383 +2% |
| 2016 | $2,020 +2.6% | $138,611 +1.5% |
| 2015 | $1,969 +6.4% | $136,530 +2% |
| 2014 | $1,851 | $133,857 -56.5% |
| 2012 | -- | $307,798 +140.3% |
| 2011 | -- | $128,080 +0.8% |
| 2010 | -- | $127,124 -0.2% |
| 2009 | -- | $127,427 +2% |
| 2008 | -- | $124,929 +69.5% |
| 2007 | -- | $73,711 +2% |
| 2006 | -- | $72,267 |
| 2005 | -- | $72,267 +4% |
| 2004 | -- | $69,463 +1.9% |
| 2003 | -- | $68,191 +2% |
| 2002 | -- | $66,855 +4% |
| 2000 | -- | $64,261 |
Find assessor info on the county website
Monthly payment
Est. payment
Payment breakdown
Explore the cost of this home by adjusting the details. Changes won't be saved.Climate risks
Neighborhood: 90241
Local buyer's agents are ready to help