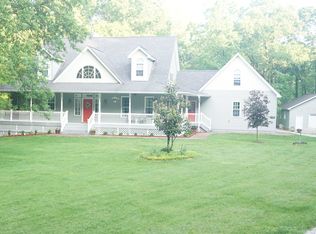

Welcome to your private country estate on 10+ acres in a private enclave of custom homes. This lovingly cared for and maintained home sits off the road and is bordered on three sides by mature trees. There is nice mix of open ground and woods with plenty of yard space. Hardwood flooring can be found throughout the home. Floor to ceiling windows grace both the dining room and living room walls and offer expansive views of the front and back yards. In the kitchen you will find solid surface countertops, wood cabinets, an electric countertop, and wall oven. The master bedroom features two walk in closets and a full bath with soaking tub and separate shower. All bedrooms have ceiling fans and chair rail moulding. A large screened in porch overlooks the back yard and woods directly behind the house where some partially cleared trails remain. There is a main floor laundry with an upright freezer and washer/dryer that is just off of the kitchen and easily accessible through the oversized three car garage that has two entrances to the house. The expansive walk out basement has wide open spaces and some shelving along with a room that has been used a darkroom and rough in for a full bath. Outside is a large metal building that has a concrete floor, electric and workshop space. Plenty of space for extra parking or storing your toys and equipment. A whole house generator offers peace of mind during any power outage. The lot to the side of the outbuilding is mostly open land that could be used for a large garden or would make a great location for horses. The entire front of the property is hidden from the main road by a buffer of trees making the location serene and extremely private. The roof is approximately two years old and a septic and well inspection are pending. Come and view your new home in the country that is close to major roads and historic downtown Pacific. Photos coming week of 8/3!
Pending
Listed by: Coldwell Banker Realty - Gundaker • Denise Tower • 314-607-7221
$575,000
10439 Honeystone Rd, Catawissa, MO 63015
3beds
2,552sqft
Single Family Residence
Built in 1999
10.11 Acres Lot
$-- Zestimate®
$225/sqft
$63/mo HOA
What's special
- 53 days
- 65
- 3
Zillow last checked:
Listing updated:
Listed by:
Denise Tower 314-607-7221,
Coldwell Banker Realty - Gundaker
Source: MARIS,MLS#: 26049316 Originating MLS: St. Louis Association of REALTORS
Originating MLS: St. Louis Association of REALTORSFacts & features
Interior
Bedrooms & bathrooms
- Bedrooms: 3
- Bathrooms: 2
- Full bathrooms: 2
- Main level bathrooms: 2
- Main level bedrooms: 3
Heating
- Forced Air, Propane
Cooling
- Ceiling Fan(s), Central Air
Appliances
- Included: Electric Cooktop, Dishwasher, Disposal, Dryer, Exhaust Fan, Freezer, Ice Maker, Built-In Electric Oven, Refrigerator, Oven, Washer
- Laundry: Laundry Room, Main Level
Features
- Windows: Blinds, Double Pane Windows
- Basement: Bath/Stubbed
- Number of fireplaces: 1
- Fireplace features: Living Room, Propane
Interior area
- Total structure area: 2,552
- Total interior livable area: 2,552 sqft
- Finished area above ground: 2,552
Property
Parking
- Total spaces: 6
- Parking features: Additional Parking, Concrete, Driveway, Garage Door Opener, Garage Faces Side, Oversized, Private, Storage, Workshop in Garage
- Attached garage spaces: 3
- Has uncovered spaces: Yes
Features
- Levels: One
- Patio & porch: Enclosed, Screened
- Exterior features: Private Yard, Storage
Lot
- Size: 10.11 Acres
- Features: Adjoins Open Ground, Adjoins Wooded Area, Back Yard, Front Yard, Landscaped, Private, Some Trees
Details
- Additional structures: Metal Building
- Parcel number: 063.007.00000018.07
- Special conditions: Standard
Construction
Type & style
- Home type: SingleFamily
- Architectural style: Ranch,Traditional
- Property subtype: Single Family Residence
Materials
- Brick Veneer, Frame, Vinyl Siding
Condition
- Year built: 1999
Utilities & green energy
- Electric: Ameren
- Sewer: Septic Tank
- Water: Well
- Utilities for property: Electricity Connected, Phone Available, Propane
Community & HOA
Community
- Subdivision: Honeystone
HOA
- Has HOA: Yes
- Amenities included: None
- Services included: Maintenance Parking/Roads, Snow Removal
- HOA fee: $750 annually
- HOA name: Honeystone
Location
- Region: Catawissa
Financial & listing details
- Price per square foot: $225/sqft
- Tax assessed value: $405,800
- Annual tax amount: $5,765
- Date on market: 8/5/2026
- Cumulative days on market: 53 days
- Listing terms: Cash,Conventional,FHA
- Electric utility on property: Yes
Estimated market value
Not available
Estimated sales range
Not available
Not available
Price history
| Date | Event | Price |
|---|---|---|
| 8/14/2026 | Pending sale | $575,000$225/sqft |
Source:  MARIS #26049316 Report a problem MARIS #26049316 Report a problem | ||
| 8/5/2026 | Listed for sale | $575,000+53.3%$225/sqft |
Source: MARIS #26049316 Report a problem | ||
| 6/5/2019 | Sold | -- |
Source: MARIS #19026986 Report a problem | ||
| 5/2/2019 | Pending sale | $375,000$147/sqft |
Source: RE/MAX Vision #19026986 Report a problem | ||
| 4/17/2019 | Listed for sale | $375,000$147/sqft |
Source: RE/MAX Vision #19026986 Report a problem | ||
Public tax history
| Year | Property taxes | Tax assessment |
|---|---|---|
| 2025 | $5,765 +4.1% | $77,100 +5.5% |
| 2024 | $5,540 +0.4% | $73,100 |
| 2023 | $5,520 +0.1% | $73,100 |
| 2022 | $5,516 +1% | $73,100 |
| 2021 | $5,462 +36.7% | $73,100 +40.8% |
| 2020 | $3,997 +0% | $51,900 |
| 2019 | $3,995 | $51,900 |
| 2018 | $3,995 +5.3% | $51,900 |
| 2017 | $3,795 | $51,900 +5.5% |
| 2016 | $3,795 +14.2% | $49,200 |
| 2015 | $3,324 | $49,200 +1.4% |
| 2013 | $3,324 | $48,500 +46.1% |
| 2005 | -- | $33,200 +7.1% |
| 2004 | -- | $31,000 |
| 2003 | -- | $31,000 |
| 2002 | -- | $31,000 |
| 2001 | -- | $31,000 |
Find assessor info on the county website
Monthly payment
Est. payment
Payment breakdown
Explore the cost of this home by adjusting the details. Changes won't be saved.Climate risks
Neighborhood: 63015
Nearby schools
Schools provided by the listing agent
- Elementary: Maple Grove Elem.
- Middle: Northwest Valley School
- High: Northwest High
Source: MARIS. This data may not be complete. We recommend contacting the local school district to confirm school assignments for this home.
Similar homes
- $575,0004 bd3 ba2.3k sqft56 High Trails Dr, Eureka, MO 63025For Sale

 MLS ID #26046811, Brandon N Chapman, Bespoke Realty Group. MARIS
 - $585,0004 bd2 ba1.9k sqft279 Fawn Ridge Ln, Hillsboro, MO 63050For Sale
 MLS ID #26046786, LeAnna L Obermeyer, Locals Realty, LLC. MARIS
 - $589,9004 bd3 ba2.7k sqft1402 Circle Hill Dr, Hillsboro, MO 63050For Sale
 MLS ID #26055005, Ashlie M Smith, Epique Realty. MARIS
 - $519,9004 bd3 ba2.3k sqft18409 Woodland Meadows Dr, Glencoe, MO 63038For Sale
 MLS ID #26058081, Brooke D Brown, Fox & Riley Real Estate. MARIS
 - $699,9003 bd3 ba2.8k sqft17775 Orrville Rd, Chesterfield, MO 63005For SaleMLS ID #26054748, Catherine N Shaw-Connely, Tom Shaw, REALTORS. MARIS
- $639,0003 bd4 ba2.5k sqft1311 Duke Rd, Augusta, MO 63332For SaleMLS ID #26037134, Michelle L Stone, Missouri Land Sales. MARIS
- $650,0003 bd4 ba3.7k sqft327 Hickory Spring Ln, Union, MO 63084For SaleMLS ID #26025805, Penny L Rombach, Dolan, Realtors. MARIS
- $430,0003 bd4 ba2.6k sqft1818 N Bend Rd, Union, MO 63084For SaleMLS ID #26055248, Matthew E McClelland, RE/MAX Today. MARIS
- $529,9004 bd3 ba2.4k sqft4870 Country Club Dr, High Ridge, MO 63049For SaleMLS ID #26048517, Luan Meredith, Realty and Associates. MARIS
- $685,0004 bd3 ba3.5k sqft19037 Foxrun Hollow Ln, Pacific, MO 63069For SaleMLS ID #26008089, Eric B Merchant, Trophy Properties & Auction. MARIS
- $575,0004 bd3 ba2.8k sqft631 Golfview Dr, Ballwin, MO 63011For SaleMLS ID #26052450, Kara C McGhee, Berkshire Hathaway HomeServices Select Properties. MARIS
- $549,9004 bd4 ba3.6k sqft16103 Copperkey Ct, Grover, MO 63040For SaleMLS ID #26058378, Jennifer C Thomure, Worth Clark Realty. MARIS
- $599,0004 bd3 ba2.6k sqft3661 S Lakeshore Dr, Byrnes Mill, MO 63051For SaleMLS ID #26046134, Lauren Daugherty, RedKey Realty Leaders. MARIS
- $695,0003 bd3 ba2.8k sqft51 Nordic Ln, Defiance, MO 63341For SaleMLS ID #26023721, Mary Bay, Coldwell Banker Realty - Gundaker. MARIS
- $550,0003 bd4 ba3.1k sqft505 Richley Dr, Chesterfield, MO 63017For SaleMLS ID #26048710, Scott Herman, Coldwell Banker Realty - Gundaker. MARIS
- $639,0005 bd5 ba3.2k sqft4349 Murdoch Ln, Augusta, MO 63332For SaleMLS ID #26038751, Ryan D Grimm, Berkshire Hathaway HomeServices Select Properties. MARIS
- $799,9994 bd3 ba2.3k sqft3672 Hawks Rest Rd, Wildwood, MO 63069For SaleMLS ID #26041957, Tracy L Kelly, Compass Realty Group. MARIS
- $730,0004 bd4 ba3.1k sqft1423 Wills Hollow Rd, Glencoe, MO 63038For SaleMLS ID #26046628, Bobby Schroeder, Keller Williams Chesterfield. MARIS
- $525,0004 bd4 ba3.3k sqft5335 Mirasol Manor Way, Eureka, MO 63025For SaleMLS ID #26050743, Josh Kahn, Coldwell Banker Premier Group. MARIS
