One or more photo(s) has been virtually staged. PRICE REDUCTION! Don’t miss this incredible opportunity to buy this home, now the most competitively priced in the neighborhood! This home features a new HVAC system (2020), hot water heater (2020), and comprehensive condo fees that cover flood insurance, building insurance, roof, exterior, and ground maintenance! Discover a prime location with this beautiful first-floor end unit condo, nestled in the prestigious and scenic community of San Marino Condos, part of the Villages of Bayport. With its charming Spanish Mediterranean architecture, lush landscaping, and stunning water views, this tranquil property offers the ideal setting for those seeking the quintessential Florida lifestyle. Tucked away at the back of the building, the condo is accessed via a private walkway. Upon entering, you'll find a spacious guest bedroom on your left, complete with an ensuite bathroom featuring a tub/shower combination. The open-concept living area provides ample space for dining and relaxation. The kitchen, recently updated, boasts a new backsplash, solid wood cabinetry, stainless steel appliances, and a laundry closet equipped with newer front-load washer and dryer. The primary bedroom, located at the rear of the living space, easily accommodates a king-sized bed and includes an ensuite bathroom with a tub/shower combination and a fantastic walk-in closet. One of the highlights of this condo is the screened patio, which opens to a lovely backyard area—perfect for entertaining guests. This vibrant community offers a wealth of amenities, including tennis and pickleball courts, a playground, a dog park, and picturesque paths for walking, jogging, or cycling. Just minutes from renowned beaches, golf courses, shopping, entertainment, and Tampa International Airport, this condo puts you at the heart of everything. Don’t miss out—schedule your showing today!
Sold for $250,000
$250,000
10439 LA MIRAGE COURT, TAMPA, FL 33615
2beds
1,027sqft
Condominium
Built in 1986
-- sqft lot
$216,100 Zestimate®
$243/sqft
$1,792 Estimated rent
Home value
$216,100
$199,000 - $233,000
$1,792/mo
Zestimate® history
Owner options
List your home for rent
$1,792/mo
Rent Zestimate®
Find your next renter with Zillow Rental Manager. Plus, with online applications, you can quickly screen prospective tenants – for free.
$1,792/mo
Rent Zestimate®
Refinance and save
$2,427/mo
Est. payment
Refinancing to a lower rate could help reduce your monthly payments and save thousands over the life of the loan.
$2,427/mo
Est. payment
Explore your selling options
Work with a Zillow partner agent
Leverage their expertise and Zillow's premium Showcase listings to get your home seen by more buyers.
Get startedList with your own agent
Get your home in front of millions of buyers by listing it on Zillow.
Learn how to do itSell it yourself
Take full control of how buyers see your home on Zillow by listing For Sale by Owner (FSBO).
List your homeWhat's special
Zillow last checked:
Listing updated:
Listed by:
William Kerswill 813-577-0590,
PINEYWOODS REALTY LLC 813-225-1890
Bought with:
William Kerswill, 3534024
PINEYWOODS REALTY LLC
Source: Stellar MLS,MLS#: T3545260 Originating MLS: Pinellas Suncoast
Originating MLS: Pinellas Suncoast
Facts & features
Interior
Bedrooms & bathrooms
- Bedrooms: 2
- Bathrooms: 2
- Full bathrooms: 2
Primary bedroom
- Features: Walk-In Closet(s)
- Level: First
- Dimensions: 13x14
Bedroom 1
- Features: Built-in Closet
- Level: First
- Dimensions: 10x11
Primary bathroom
- Features: Tub With Shower
- Level: First
- Dimensions: 5x10
Bathroom 1
- Features: Tub With Shower
- Level: First
- Dimensions: 5x8
Balcony porch lanai
- Features: Built-in Closet
- Level: First
- Dimensions: 10x10
Kitchen
- Features: Pantry
- Level: First
- Dimensions: 9x14
Living room
- Level: First
- Dimensions: 17x22
Heating
- Central, Electric
Cooling
- Central Air
Appliances
- Included: Dishwasher, Disposal, Dryer, Electric Water Heater, Microwave, Range
- Laundry: In Kitchen, Inside
Features
- Ceiling Fan(s), Living Room/Dining Room Combo, Open Floorplan, Primary Bedroom Main Floor, Solid Wood Cabinets, Thermostat, Walk-In Closet(s)
- Flooring: Laminate, Tile
- Doors: French Doors
- Has fireplace: No
- Common walls with other units/homes: End Unit
Interior area
- Total structure area: 1,333
- Total interior livable area: 1,027 sqft
Property
Parking
- Total spaces: 1
- Parking features: Driveway, Garage Door Opener, Ground Level
- Attached garage spaces: 1
- Has uncovered spaces: Yes
Features
- Levels: One
- Stories: 1
- Patio & porch: Patio, Screened
- Exterior features: Private Mailbox
- Fencing: Wood
- Waterfront features: Freshwater Canal Access w/Lift to Saltwater Canal
Lot
- Size: 2 Square Feet
- Features: Flood Insurance Required, FloodZone, Landscaped
- Residential vegetation: Mature Landscaping, Trees/Landscaped
Details
- Parcel number: U3428170C900000600104.0
- Zoning: PD
- Special conditions: None
Construction
Type & style
- Home type: Condo
- Architectural style: Mediterranean
- Property subtype: Condominium
Materials
- Block, Stucco
- Foundation: Slab
- Roof: Tile
Condition
- Completed
- New construction: No
- Year built: 1986
Utilities & green energy
- Sewer: Public Sewer
- Water: Public
- Utilities for property: BB/HS Internet Available, Cable Connected, Electricity Connected, Fire Hydrant, Public, Sewer Connected, Street Lights, Water Connected
Community & HOA
Community
- Features: Water Access, Buyer Approval Required, Deed Restrictions, Irrigation-Reclaimed Water, Park, Playground, Special Community Restrictions
- Pet fee: $0 monthly
- Subdivision: SAN MARINO BAY CONDO 4
HOA
- Has HOA: Yes
- Services included: Reserve Fund, Insurance, Maintenance Structure, Maintenance Grounds, Maintenance Repairs, Manager, Pest Control, Private Road, Sewer
- HOA fee: $607 monthly
- HOA name: RON TROWBRIDGE
- HOA phone: 813-264-1119
- Second HOA name: Greenacre Properties
- Second HOA phone: 813-600-1100
Location
- Region: Tampa
Financial & listing details
- Price per square foot: $243/sqft
- Tax assessed value: $173,961
- Annual tax amount: $1,772
- Date on market: 7/31/2024
- Cumulative days on market: 103 days
- Listing terms: Cash,Conventional,FHA,VA Loan
- Ownership: Condominium
- Total actual rent: 0
- Electric utility on property: Yes
- Road surface type: Paved
Price history
| Date | Event | Price |
|---|---|---|
| 12/2/2024 | Sold | $250,000$243/sqft |
Source:  Stellar MLS #T3545260 Report a problem Stellar MLS #T3545260 Report a problem | ||
| 10/17/2024 | Pending sale | $250,000$243/sqft |
Source: Stellar MLS #T3545260 Report a problem | ||
| 9/29/2024 | Price change | $250,000-2%$243/sqft |
Source: Stellar MLS #T3545260 Report a problem | ||
| 8/19/2024 | Price change | $255,000-3.8%$248/sqft |
Source: Stellar MLS #T3545260 Report a problem | ||
| 7/31/2024 | Price change | $265,000+1.9%$258/sqft |
Source: Stellar MLS #T3545260 Report a problem | ||
| 7/15/2024 | Price change | $260,000-1.9%$253/sqft |
Source: Owner Report a problem | ||
| 6/26/2024 | Price change | $265,000-1.9%$258/sqft |
Source: Stellar MLS #T3537185 Report a problem | ||
| 6/16/2024 | Price change | $269,999-1.8%$263/sqft |
Source: Stellar MLS #O6211578 Report a problem | ||
| 6/5/2024 | Listed for sale | $275,000-8.3%$268/sqft |
Source: Stellar MLS #O6211578 Report a problem | ||
| 12/9/2023 | Listing removed | -- |
Source: Owner Report a problem | ||
| 7/4/2023 | Listed for sale | $299,995-0.7%$292/sqft |
Source: Owner Report a problem | ||
| 4/6/2023 | Listing removed | -- |
Source: Owner Report a problem | ||
| 1/30/2023 | Price change | $302,000-2.6%$294/sqft |
Source: Stellar MLS #U8187833 Report a problem | ||
| 1/18/2023 | Listed for sale | $310,000+82.4%$302/sqft |
Source: Stellar MLS #U8187833 Report a problem | ||
| 3/13/2021 | Listing removed | -- |
Source: Owner Report a problem | ||
| 1/31/2021 | Listed for sale | $170,000+32.6%$166/sqft |
Source: Owner Report a problem | ||
| 9/11/2019 | Sold | $128,200$125/sqft |
Source: Public Record Report a problem | ||
Public tax history
| Year | Property taxes | Tax assessment |
|---|---|---|
| 2025 | $3,653 +96% | $173,961 +35% |
| 2024 | $1,863 +5.2% | $128,878 +3% |
| 2023 | $1,772 +2.9% | $125,124 +3% |
| 2022 | $1,722 +1.7% | $121,480 +3% |
| 2021 | $1,694 +4.6% | $117,942 +1.4% |
| 2020 | $1,619 +185.7% | $116,314 +101.6% |
| 2019 | $567 +1.9% | $57,682 +1.9% |
| 2018 | $556 -1.2% | $56,606 -45.7% |
| 2017 | $563 +0.7% | $104,181 +91.9% |
| 2016 | $559 +0.7% | $54,302 +0.7% |
| 2015 | $555 +0.1% | $53,925 +0.8% |
| 2014 | $555 | $53,497 +1.5% |
| 2013 | $555 -3.6% | $52,706 +1.7% |
| 2012 | $576 -6.7% | $51,825 -9% |
| 2011 | $617 -16.4% | $56,943 -22.7% |
| 2010 | $738 -16.2% | $73,693 -12.5% |
| 2009 | $880 -7.4% | $84,262 -6.4% |
| 2008 | $951 -25.3% | $89,993 +3% |
| 2007 | $1,273 -2.6% | $87,372 +2.5% |
| 2006 | $1,307 +1.7% | $85,241 +3% |
| 2005 | $1,286 | $82,758 +3% |
| 2004 | -- | $80,348 +1.9% |
| 2003 | -- | $78,850 +1% |
| 2002 | -- | $78,100 +2% |
| 2001 | -- | $76,550 +28.6% |
| 2000 | $981 | $59,510 |
Find assessor info on the county website
Neighborhood: Town 'n' Country
Nearby homes
- $271,7003 bd3 ba1.4k sqft10441 La Mirage Ct #103, Tampa, FL 33615Off Market
- $236,1002 bd2 ba1.2k sqft10437 La Mirage Ct #202, Tampa, FL 33615Off Market
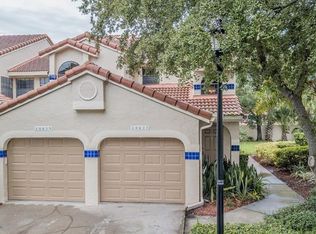
- $199,2002 bd2 ba-- sqft10437 La Mirage Ct, Tampa, FL 33615Off Market
- $318,7003 bd2 ba1.7k sqft10443 La Mirage Ct, Tampa, FL 33615Off Market
- $243,2002 bd2 ba1k sqft10433 La Mirage Ct, Tampa, FL 33615Off Market
- $188,0002 bd2 ba1k sqft10433 La Mirage Ct #10433, Tampa, FL 33615Off Market
- $191,7002 bd2 ba1k sqft10445 La Mirage Ct, Tampa, FL 33615Off Market
- $260,7002 bd2 ba1.3k sqft10447 La Mirage Ct, Tampa, FL 33615Off Market
Nearby schools
GreatSchools rating
- 2/10Bay Crest Elementary SchoolGrades: PK-5Distance: 1.6 mi
- 3/10Davidsen Middle SchoolGrades: 6-8Distance: 3.5 mi
- 6/10Alonso High SchoolGrades: 9-12Distance: 1.4 mi
Schools provided by the listing agent
- Elementary: Bay Crest-HB
- Middle: Davidsen-HB
- High: Alonso-HB
Source: Stellar MLS. This data may not be complete. We recommend contacting the local school district to confirm school assignments for this home.
Get a cash offer in 3 minutes
Find out how much your home could sell for in as little as 3 minutes with a no-obligation cash offer.
Estimated market value
$216,100
Get a cash offer in 3 minutes
Find out how much your home could sell for in as little as 3 minutes with a no-obligation cash offer.
Estimated market value
$216,100
- Florida
- Hillsborough County
- Tampa
- 33615
- Town 'n' Country
- 10439 LA MIRAGE COURT
Nearby cities
Nearby neighborhoods
Nearby zip codes
Other Tampa Topics
