Desirable single story home with great curb appeal on a quiet cul de sac. Immaculate condition with newer laminate wood floors throughout, tile floors in family room and kitchen, crown molding and newer base molding throughout, fresh paint, Recently installed new central air with new ducting. Lots of upgrades including dual pane windows all around, updated kitchen with Corian countertops, stainless steel appliances, stainless microwave oven, kitchen opens to a spacious family room. Living room with fireplace, cathedral ceilings, formal dining room, indoor laundry, primary bathroom has walk-in shower, hall bathroom has a tub with shower, front and back yards landscaped with new grass, includes front and backyard sprinkler system, block wall fencing all around, relax in the backyard under a huge 660 sq ft aluma-wood covered patio. Direct access to 2 car garage with newer automatic roll up garage doors, Hurry this home won't last!
Sold for $975,000
Listed by: Realty World First Choice • Geri Kleinpell • Contact: 562-533-6168
Bought with: ehomes
$975,000
10439 Lundene Dr, Whittier, CA 90601
4beds
1,688sqft
Single Family Residence
Built in 1972
7,645 Square Feet Lot
$962,100 Zestimate®
$578/sqft
$4,324 Estimated rent
Home value
$962,100
$866,000 - $1.07M
$4,324/mo
Zestimate® history
Owner options
List your home for rent
$4,324/mo
Rent Zestimate®
Find your next renter with Zillow Rental Manager. Plus, with online applications, you can quickly screen prospective tenants – for free.
$4,324/mo
Rent Zestimate®
Refinance and save
$6,221/mo
Est. payment
Refinancing to a lower rate could help reduce your monthly payments and save thousands over the life of the loan.
$6,221/mo
Est. payment
Explore your selling options
Work with a Zillow partner agent
Leverage their expertise and Zillow's premium Showcase listings to get your home seen by more buyers.
Get startedList with your own agent
Get your home in front of millions of buyers by listing it on Zillow.
Learn how to do itSell it yourself
Take full control of how buyers see your home on Zillow by listing For Sale by Owner (FSBO).
List your homeWhat's special
New central airNew grassSpacious family roomCrown moldingFormal dining roomStainless steel appliancesWalk-in shower
Zillow last checked:
Listing updated:
Listed by:
Geri Kleinpell DRE #01163285 562-533-6168,
Realty World First Choice
Bought with:
Kevin Roman, DRE #02217374
ehomes
Source: CRMLS,MLS#: PW25044244 Originating MLS: California Regional MLS
Originating MLS: California Regional MLSFacts & features
Interior
Bedrooms & bathrooms
- Bedrooms: 4
- Bathrooms: 2
- Full bathrooms: 2
- Main level bathrooms: 2
- Main level bedrooms: 4
Rooms
- Room types: Entry/Foyer, Family Room, Foyer, Kitchen, Laundry, Living Room, Primary Bathroom, Primary Bedroom, Dining Room
Primary bedroom
- Features: Main Level Primary
Primary bedroom
- Features: Primary Suite
Bathroom
- Features: Bathroom Exhaust Fan, Bathtub, Remodeled, Separate Shower, Tub Shower, Walk-In Shower
Family room
- Features: Separate Family Room
Kitchen
- Features: Kitchen/Family Room Combo, Remodeled, Solid Surface Counters, Updated Kitchen
Heating
- Central, Fireplace(s)
Cooling
- Central Air
Appliances
- Included: Dishwasher, Electric Range
- Laundry: Inside, Laundry Room
Features
- Ceiling Fan(s), Crown Molding, Cathedral Ceiling(s), Separate/Formal Dining Room, Open Floorplan, Recessed Lighting, Solid Surface Counters, Entrance Foyer, Main Level Primary, Primary Suite
- Flooring: Laminate, Tile
- Windows: Double Pane Windows, Plantation Shutters
- Has fireplace: Yes
- Fireplace features: Gas, Living Room
- Common walls with other units/homes: No Common Walls
Interior area
- Total interior livable area: 1,688 sqft
Property
Parking
- Total spaces: 2
- Parking features: Concrete, Direct Access, Driveway Level, Garage Faces Front, Garage
- Attached garage spaces: 2
Features
- Levels: One
- Stories: 1
- Entry location: front
- Patio & porch: Concrete, Covered
- Pool features: None
- Spa features: None
- Has view: Yes
- View description: None
Lot
- Size: 7,645 Square Feet
- Features: Back Yard, Cul-De-Sac, Front Yard, Lawn, Landscaped, Sprinkler System, Street Level
Details
- Parcel number: 8129013033
- Zoning: LCR17500*
- Special conditions: Standard
Construction
Type & style
- Home type: SingleFamily
- Architectural style: Traditional
- Property subtype: Single Family Residence
Materials
- Stucco
- Foundation: Slab
- Roof: Composition,Shingle
Condition
- Turnkey
- New construction: No
- Year built: 1972
Utilities & green energy
- Sewer: Public Sewer
- Water: Public
Community & HOA
Community
- Features: Curbs, Street Lights, Suburban, Sidewalks
- Security: Smoke Detector(s)
Location
- Region: Whittier
Financial & listing details
- Price per square foot: $578/sqft
- Tax assessed value: $743,675
- Annual tax amount: $12,323
- Date on market: 3/3/2025
- Cumulative days on market: 7 days
- Listing terms: Cash to New Loan
Price history
| Date | Event | Price |
|---|---|---|
| 4/17/2025 | Sold | $975,000+0.6%$578/sqft |
Source:  CRMLS #PW25044244 Report a problem CRMLS #PW25044244 Report a problem | ||
| 3/27/2025 | Pending sale | $969,000$574/sqft |
Source: CRMLS #PW25044244 Report a problem | ||
| 3/12/2025 | Contingent | $969,000$574/sqft |
Source: CRMLS #PW25044244 Report a problem | ||
| 3/3/2025 | Listed for sale | $969,000+42.5%$574/sqft |
Source: CRMLS #PW25044244 Report a problem | ||
| 9/13/2019 | Sold | $680,000$403/sqft |
Source: Public Record Report a problem | ||
| 8/14/2019 | Pending sale | $680,000$403/sqft |
Source: Coldwell Banker Residential Brokerage - Laguna Beach #OC19184248 Report a problem | ||
| 8/5/2019 | Listed for sale | $680,000$403/sqft |
Source: Coldwell Banker Res. Brokerage #OC19184248 Report a problem | ||
Public tax history
| Year | Property taxes | Tax assessment |
|---|---|---|
| 2025 | $12,323 +37.4% | $743,675 +2% |
| 2024 | $8,967 +3% | $729,094 +2% |
| 2023 | $8,704 +2.1% | $714,799 +2% |
| 2022 | $8,528 +2.1% | $700,784 +2% |
| 2021 | $8,354 +0.8% | $687,044 +1% |
| 2020 | $8,287 | $680,000 +623.3% |
| 2019 | $8,287 +450.8% | $94,015 +2% |
| 2018 | $1,504 | $92,172 +2% |
| 2017 | $1,504 +2.4% | $90,365 +2% |
| 2016 | $1,469 +3.1% | $88,594 +1.5% |
| 2015 | $1,424 +3% | $87,264 +2% |
| 2014 | $1,383 | $85,556 +2.5% |
| 2012 | -- | $83,500 +2% |
| 2011 | -- | $81,863 +0.8% |
| 2010 | -- | $81,252 -0.2% |
| 2009 | -- | $81,446 +2% |
| 2008 | -- | $79,850 +2% |
| 2007 | -- | $78,285 +2% |
| 2006 | -- | $76,751 |
| 2005 | -- | $76,751 +4% |
| 2004 | -- | $73,773 +1.9% |
| 2003 | -- | $72,422 +2% |
| 2002 | -- | $71,003 +4% |
| 2000 | -- | $68,248 |
Find assessor info on the county website
Neighborhood: 90601
Nearby homes
- $954,9004 bd3 ba1.9k sqft10433 Lundene Dr, Whittier, CA 90601Off Market
- $931,6003 bd2 ba1.4k sqft10443 Lundene Dr, Whittier, CA 90601Off Market
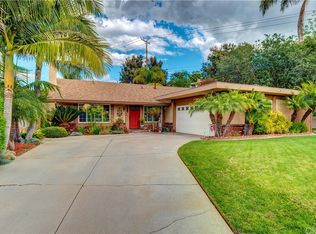
- $1,027,5004 bd2 ba1.6k sqft5118 Adele Ave, Whittier, CA 90601Off Market
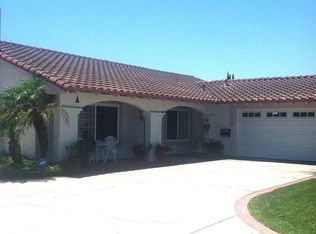
- $993,2004 bd3 ba1.9k sqft10447 Lundene Dr, Whittier, CA 90601Off Market
- $966,8004 bd3 ba1.9k sqft5126 Adele Ave, Whittier, CA 90601Off Market
- $866,2003 bd2 ba1.4k sqft5116 Adele Ave, Whittier, CA 90601Off Market
- $880,3003 bd2 ba1.4k sqft5132 Adele Ave, Whittier, CA 90601Off Market
- $997,8004 bd3 ba2k sqft10438 Lundene Dr, Whittier, CA 90601Off Market
Nearby schools
GreatSchools rating
- 5/10Mill School and Technology AcademyGrades: K-5Distance: 1.2 mi
- 4/10Walter F. Dexter Middle SchoolGrades: 6-8Distance: 0.8 mi
- 6/10Whittier High SchoolGrades: 9-12Distance: 1.7 mi
Schools provided by the listing agent
- Middle: Dexter
- High: Whittier
Source: CRMLS. This data may not be complete. We recommend contacting the local school district to confirm school assignments for this home.
Get a cash offer in 3 minutes
Find out how much your home could sell for in as little as 3 minutes with a no-obligation cash offer.
Estimated market value
$962,100
Get a cash offer in 3 minutes
Find out how much your home could sell for in as little as 3 minutes with a no-obligation cash offer.
Estimated market value
$962,100
- California
- Los Angeles County
- Whittier
- 90601
- 10439 Lundene Dr
Nearby cities
Nearby neighborhoods
Nearby zip codes
Other Whittier Topics
