Filled with natural light and charm, this 4 bed/2 full bath house is calling you home! Decorate for the holidays or enjoy sipping a sweet tea on the welcoming front porch to this lovely residence. Primary bedroom on main, features a walk-in closet and spa-like en suite bathroom. The laundry is conveniently located on the first floor between the 3 main-floor bedrooms and washer and dryer will convey. A spacious living room looks out to your ultra private rear yard and enjoy comfortable nights on your screened porch. The second floor houses a great-sized bonus room or 4th bedroom, with endless possibilities and exceptional storage. Water heater replaced in 2020. This home features no carpeting and is a blank slate for someone with allergies. This home has been meticulously maintained and loved. Community features include pool and playground, as well as the perfect Indian Land location. Close to restaurants and shopping, easy access to Ballantyne, Fort Mill and Charlotte.
Closed
$432,500
10439 Tintinhull Dr, Indian Land, SC 29707
4beds
2,047sqft
Single Family Residence
Built in 2006
0.21 Acres Lot
$431,200 Zestimate®
$211/sqft
$2,771 Estimated rent
Home value
$431,200
$410,000 - $453,000
$2,771/mo
Zestimate® history
Owner options
List your home for rent
$2,771/mo
Rent Zestimate®
Find your next renter with Zillow Rental Manager. Plus, with online applications, you can quickly screen prospective tenants – for free.
$2,771/mo
Rent Zestimate®
Refinance and save
$3,107/mo
Est. payment
Refinancing to a lower rate could help reduce your monthly payments and save thousands over the life of the loan.
$3,107/mo
Est. payment
Explore your selling options
Work with a Zillow partner agent
Leverage their expertise and Zillow's premium Showcase listings to get your home seen by more buyers.
Get startedList with your own agent
Get your home in front of millions of buyers by listing it on Zillow.
Learn how to do itSell it yourself
Take full control of how buyers see your home on Zillow by listing For Sale by Owner (FSBO).
List your homeWhat's special
Welcoming front porchGreat-sized bonus roomScreened porchUltra private rear yardFilled with natural lightSpa-like en suite bathroomWalk-in closet
Zillow last checked:
Listing updated:
Listed by:
Amy Merrigan amerrigan@helenadamsrealty.com,
Helen Adams Realty
Bought with:
Latesha Hicks
RE/MAX Executive
Source: Canopy MLS as distributed by MLS GRID,MLS#: 4186045
Facts & features
Interior
Bedrooms & bathrooms
- Bedrooms: 4
- Bathrooms: 2
- Full bathrooms: 2
- Main level bedrooms: 3
Primary bedroom
- Features: Ceiling Fan(s), En Suite Bathroom, Garden Tub, Tray Ceiling(s), Walk-In Closet(s)
- Level: Main
Primary bedroom
- Level: Main
Bedroom s
- Features: Ceiling Fan(s)
- Level: Main
Bedroom s
- Features: Ceiling Fan(s)
- Level: Main
Bedroom s
- Level: Main
Bedroom s
- Level: Main
Bathroom full
- Level: Main
Bathroom full
- Level: Main
Other
- Features: Ceiling Fan(s), Walk-In Closet(s)
- Level: Upper
Other
- Level: Upper
Dining room
- Features: Tray Ceiling(s)
- Level: Main
Dining room
- Level: Main
Kitchen
- Level: Main
Kitchen
- Level: Main
Laundry
- Level: Main
Laundry
- Level: Main
Living room
- Features: Ceiling Fan(s)
- Level: Main
Living room
- Level: Main
Heating
- Heat Pump, Natural Gas
Cooling
- Ceiling Fan(s), Central Air
Appliances
- Included: Dishwasher, Dryer, Electric Oven, Electric Range, Microwave, Refrigerator, Washer
- Laundry: In Hall, Main Level
Features
- Flooring: Concrete, Tile, Wood
- Has basement: No
- Fireplace features: Gas Log, Living Room
Interior area
- Total structure area: 2,047
- Total interior livable area: 2,047 sqft
- Finished area above ground: 2,047
- Finished area below ground: 0
Property
Parking
- Total spaces: 2
- Parking features: Attached Garage, Garage Door Opener, Keypad Entry, Garage on Main Level
- Attached garage spaces: 2
Features
- Levels: One and One Half
- Stories: 1.5
- Patio & porch: Covered, Front Porch, Rear Porch, Screened
- Pool features: Community
Lot
- Size: 0.21 Acres
Details
- Parcel number: 0006M0A228.00
- Zoning: PDD
- Special conditions: Standard
Construction
Type & style
- Home type: SingleFamily
- Property subtype: Single Family Residence
Materials
- Vinyl
- Foundation: Slab
Condition
- New construction: No
- Year built: 2006
Utilities & green energy
- Sewer: Public Sewer
- Water: City
Community & HOA
Community
- Features: Clubhouse, Playground, Sidewalks
- Subdivision: Clairemont
HOA
- Has HOA: Yes
- HOA fee: $550 annually
- HOA name: Braesael
- HOA phone: 704-847-3507
Location
- Region: Indian Land
Financial & listing details
- Price per square foot: $211/sqft
- Tax assessed value: $296,700
- Annual tax amount: $2,604
- Date on market: 10/5/2024
- Cumulative days on market: 6 days
- Listing terms: Cash,Conventional,FHA,USDA Loan,VA Loan
- Road surface type: Concrete, Paved
Price history
| Date | Event | Price |
|---|---|---|
| 11/13/2024 | Sold | $432,500-1.7%$211/sqft |
Source:  Canopy MLS as distributed by MLS GRID #4186045 Report a problem Canopy MLS as distributed by MLS GRID #4186045 Report a problem | ||
| 10/11/2024 | Pending sale | $440,000$215/sqft |
Source: Canopy MLS as distributed by MLS GRID #4186045 Report a problem | ||
| 10/5/2024 | Listed for sale | $440,000+46.7%$215/sqft |
Source: Canopy MLS as distributed by MLS GRID #4186045 Report a problem | ||
| 2/27/2021 | Listing removed | -- |
Source: Owner Report a problem | ||
| 8/18/2020 | Sold | $300,000-3.8%$147/sqft |
Source: Canopy MLS as distributed by MLS GRID #3631446 Report a problem | ||
| 4/17/2020 | Listed for sale | $312,000+43.6%$152/sqft |
Source: Owner Report a problem | ||
| 1/17/2020 | Listing removed | $2,975$1/sqft |
Source: TurboTenant Report a problem | ||
| 11/18/2019 | Listed for rent | $2,975$1/sqft |
Source: TurboTenant Report a problem | ||
| 3/20/2007 | Sold | $217,219$106/sqft |
Source: Public Record Report a problem | ||
Public tax history
| Year | Property taxes | Tax assessment |
|---|---|---|
| 2025 | $2,604 -36.5% | $15,780 +33% |
| 2024 | $4,100 0% | $11,868 |
| 2023 | $4,101 +2.1% | $11,868 |
| 2022 | $4,017 | $11,868 |
| 2021 | $4,017 +52.1% | $11,868 +52.1% |
| 2020 | $2,642 +0.1% | $7,804 |
| 2019 | $2,639 +92.4% | $7,804 |
| 2018 | $1,371 +35% | $7,804 |
| 2017 | $1,016 | -- |
| 2016 | $1,016 | -- |
| 2015 | $1,016 | -- |
| 2014 | -- | -- |
| 2011 | -- | $196,600 +8.7% |
| 2010 | -- | $180,900 |
| 2009 | -- | $180,900 |
| 2007 | -- | $180,900 +9950% |
| 2003 | $425 | $1,800 |
Find assessor info on the county website
Neighborhood: Indian Land
Nearby homes
- $217,800-- bd2 ba2.2k sqft10427 Tintinhull Dr, Fort Mill, SC 29707Off Market
- $547,7005 bd3 ba3.1k sqft10445 Tintinhull Dr, Indian Land, SC 29707Off Market

- $---- bd-- ba-- sqft10445 Tintinhull Dr, Fort Mill, SC 29707Off Market
- $486,4005 bd3 ba2.6k sqft13165 Wilburn Park Ln, Indian Land, SC 29707Off Market
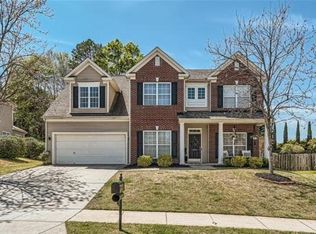
- $432,0003 bd2 ba1.6k sqft10417 Tintinhull Dr, Indian Land, SC 29707Off Market
- $452,2004 bd2 ba1.8k sqft10451 Tintinhull Dr, Indian Land, SC 29707Off Market
- $561,500-- bd2 ba2.7k sqft13159 Wilburn Park Ln, Indian Land, SC 29707Off Market
- $561,5004 bd3 ba3k sqft13171 Wilburn Park Ln, Indian Land, SC 29707Off Market
Nearby schools
GreatSchools rating
- 10/10Harrisburg Elementary SchoolGrades: PK-4Distance: 1.3 mi
- 6/10Indian Land Middle SchoolGrades: 7-8Distance: 3.6 mi
- 7/10Indian Land High SchoolGrades: 9-12Distance: 8.7 mi
Schools provided by the listing agent
- Elementary: Harrisburg
- Middle: Indian Land
- High: Indian Land
Source: Canopy MLS as distributed by MLS GRID. This data may not be complete. We recommend contacting the local school district to confirm school assignments for this home.
Get a cash offer in 3 minutes
Find out how much your home could sell for in as little as 3 minutes with a no-obligation cash offer.
Estimated market value
$431,200
Get a cash offer in 3 minutes
Find out how much your home could sell for in as little as 3 minutes with a no-obligation cash offer.
Estimated market value
$431,200
- South Carolina
- Lancaster County
- Fort Mill
- 29707
- Indian Land
- 10439 Tintinhull Dr
Nearby cities
Nearby neighborhoods
Nearby zip codes
Other Fort Mill Topics
