Skip main navigation
    House for rent
  • Accepts Zillow applications
    $2,895/mo

    10439 Tracewood Ct, Highlands Ranch, CO 80130

    3beds
    1,864sqft

    This listing now includes required monthly fees in the total monthly price. Price shown reflects the lease term provided. Learn more|

    Fast & easy Zillow application.

    This property accepts Zillow applications. Click 'Apply now' to fill out the online form once and apply to as many participating properties as you want. Just $35 for 30 days.

    Single family residence
    Available Tue Sep 1 2026
    Cats, small dogs OK
    Air conditioner, central air
    In unit laundry
    Attached garage parking
    Central, forced air

    What's special

    Fully fenced backyardCorner lotStone pathwaySpacious primary suiteIn-unit laundryStainless steel appliancesLarge patio
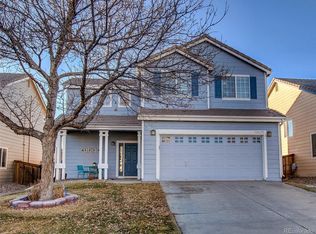
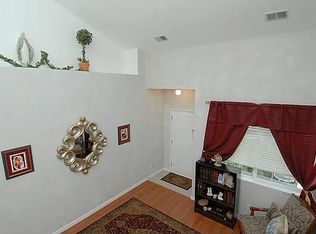
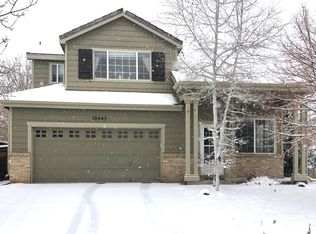
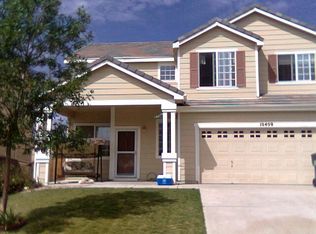
    Wonderful 3-bedroom, 2.5-bath home on a corner lot in Hawks Point/Southridge, near a top-rated elementary school. The main floor offers a bright living room, a cozy family room with fireplace, and an eat-in kitchen with stylish two-tone cabinetry and stainless steel appliances, plus in-unit laundry. New flooring and blinds throughout add a fresh, modern touch. Upstairs you'll find a versatile loft (perfect for an office, playroom, or music room), a spacious primary suite, and two secondary bedrooms. A tastefully updated powder room and full guest bath round out the home. Enjoy a fully fenced backyard with a large patio, stone pathway, and low-maintenance xeriscaped landscaping ideal for relaxing or entertaining. Central air conditioning and an attached 2-car garage included. Approved pets only. Unbeatable location within walking distance to the Southridge Recreation Center for pools and gym access, plus nearby shopping, dining, scenic trails, parks, and playgrounds. Available 9/01/2026. No smoking. Tenants are responsible for all utilities & landscape maintenance.
    9 days
    |
    --
    |
    --
    |

    Zillow last checked:

    Listing updated:

    Travel times

    Facts & features

    Interior

    Bedrooms & bathrooms
    • Bedrooms: 3
    • Bathrooms: 3
    • Full bathrooms: 3
    Heating
    • Central, Forced Air
    Cooling
    • Air Conditioner, Central Air
    Appliances
    • Included: Dishwasher, Dryer, Freezer, Microwave Oven, Oven, Refrigerator, Washer
    • Laundry: In Unit
    Features
    • Flooring: Hardwood
    Interior area
    • Total interior livable area: 1,864 sqft

    Property

    Parking
    • Parking features: Attached, Garage
    • Has attached garage: Yes
    • Details: Contact manager
    Lot
    • Features: Back Yard
    Details
    • Additional structures: Garage(s)
    • Parcel number: 223118303012

    Construction

    Type & style
    • Home type: SingleFamily
    • Property subtype: Single Family Residence

    Community & HOA

    Location
    • Region: Highlands Ranch

    Financial & listing details

    • Lease term: 1 Year

    Price history

    DateEventPrice
    8/8/2026Listed for rent$2,895$2/sqft
    Source: Zillow Rentals Report a problem
    2/4/2021Sold$521,000+136.8%$280/sqft
    Source: Public Record Report a problem
    10/18/2011Sold$220,000-11.6%$118/sqft
    Source: Public Record Report a problem
    10/8/2007Sold$249,000+32.4%$134/sqft
    Source: Public Record Report a problem
    6/5/2000Sold$188,070$101/sqft
    Source: Public Record Report a problem

    Neighborhood: 80130

    Nearby schools

    GreatSchools rating