Skip main navigation
Closed
  • $251,000

    1044 72nd AVENUE, Kenosha, WI 53144

    3beds
    1,394sqft
    Single Family Residence
    Built in 1959
    0.71 Acres Lot
    $313,300 Zestimate®
    $180/sqft
    $2,206 Estimated rent

    Home value

    $313,300

    $298,000 - $329,000

    $2,206/mo

    Zestimate® history
    Loading
    Loading...

    Owner options

    List your home for rent

    $2,206/mo

    Rent Zestimate®

    Find your next renter with Zillow Rental Manager. Plus, with online applications, you can quickly screen prospective tenants – for free.

    Learn more

    $2,206/mo

    Rent Zestimate®

    Refinance and save

    $1,636/mo

    Est. payment

    Refinancing to a lower rate could help reduce your monthly payments and save thousands over the life of the loan.

    See today's rates

    $1,636/mo

    Est. payment

    Explore your selling options

    Work with a Zillow partner agent

    Leverage their expertise and Zillow's premium Showcase listings to get your home seen by more buyers.

    Get started

    List with your own agent

    Get your home in front of millions of buyers by listing it on Zillow.

    Learn how to do it

    Sell it yourself

    Take full control of how buyers see your home on Zillow by listing For Sale by Owner (FSBO).

    List your home

    What's special

    Extra flex roomSerene farmland
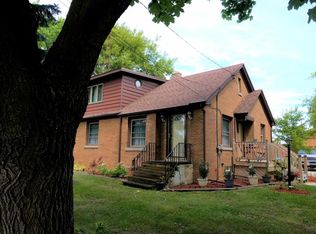
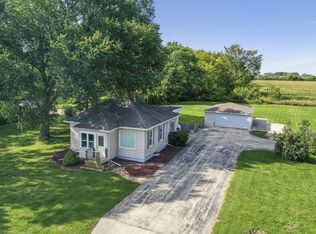
    Peaceful ranch-style home set on .71 acres in the village of Somers. Surrounded by serene farmland, this property boasts 3 bedrooms, 1 bath, and an extra flex room perfect for various uses. With an unfinished basement offering potential for future entertainment space, this home invites you to embrace quiet living in a picturesque setting.

    Zillow last checked:

    Listing updated:

    Listed by:

    Laura Stoner,

    Berkshire Hathaway Home Services Epic Real Estate

    Bought with:

    Gerardo O Gonzalez

    Source: WIREX MLS,MLS#: 1864341MLS LogoOriginating MLS: Metro MLS

    Facts & features

    Interior

    Bedrooms & bathrooms
    • Bedrooms: 3
    • Bathrooms: 1
    • Full bathrooms: 1
    • Main level bedrooms: 3
    Primary bedroom
    • Level: Main
    • Area: 120
    • Dimensions: 12 x 10
    Bedroom 2
    • Level: Main
    • Area: 90
    • Dimensions: 10 x 9
    Bedroom 3
    • Level: Main
    • Area: 90
    • Dimensions: 10 x 9
    Bathroom
    • Features: Shower Over Tub
    Kitchen
    • Level: Main
    • Area: 100
    • Dimensions: 10 x 10
    Living room
    • Level: Main
    • Area: 280
    • Dimensions: 20 x 14
    Heating
    • Propane, Forced Air
    Cooling
    • Central Air
    Appliances
    • Included: Dryer, Freezer, Other, Oven, Washer
    Features
    • Pantry
    • Flooring: Wood
    • Basement: Full
    Interior area
    • Total structure area: 1,394
    • Total interior livable area: 1,394 sqft

    Property

    Parking
    • Total spaces: 2
    • Parking features: Garage Door Opener, Attached, 2 Car
    • Attached garage spaces: 2
    Features
    • Levels: One
    • Stories: 1
    Lot
    • Size: 0.71 Acres
    Details
    • Parcel number: 8242220940105
    • Zoning: RES

    Construction

    Type & style
    • Home type: SingleFamily
    • Architectural style: Ranch
    • Property subtype: Single Family Residence
    Materials
    • Aluminum Siding
    Condition
    • 21+ Years
    • New construction: No
    • Year built: 1959

    Utilities & green energy

    • Sewer: Holding Tank, Septic Tank
    • Water: Well

    Community & neighborhood

    Location
    • Region: Kenosha
    • Municipality: Somers

    Price history

    DateEventPrice
    2/29/2024Sold$251,000+0.4%$180/sqft
    Source: WIREX MLS #1864341 Report a problem
    2/15/2024Pending sale$250,000$179/sqft
    Source: BHHS broker feed #1864341 Report a problem
    2/15/2024Contingent$250,000$179/sqft
    Source: WIREX MLS #1864341 Report a problem
    2/13/2024Listed for sale$250,000$179/sqft
    Source: WIREX MLS #1864341 Report a problem
    3/24/2021Listing removed--
    Source: Owner Report a problem
    8/10/2017Listing removed$1,300$1/sqft
    Source: Owner Report a problem
    8/3/2017Listed for rent$1,300$1/sqft
    Source: Owner Report a problem

    Public tax history

    YearProperty taxesTax assessment
    2024$2,352 +9.6%$204,000 +50.6%
    2023$2,146 -3%$135,500
    2022$2,211 -5.6%$135,500
    2021$2,343 -3%$135,500
    2020$2,415 -0.6%$135,500 +17.9%
    2019$2,429 +0.5%$114,900
    2018$2,417 -9.4%$114,900
    2017$2,667 +4.3%$114,900
    2016$2,556 +13.5%$114,900
    2015$2,252 -15.5%$114,900
    2014$2,665 $114,900
    2013$2,665 +7.6%$114,900 -8.2%
    2012$2,476 -16%$125,200 -21%
    2011$2,946 +2.8%$158,400
    2010$2,865 +20.9%$158,400
    2009$2,369 -0.4%$158,400 +13.9%
    2008$2,379 -1.2%$139,100
    2007$2,408 +6.2%$139,100
    2006$2,268 +3.3%$139,100
    2005$2,197 +9.3%$139,100 +40.5%
    2004$2,010 +3.8%$99,000
    2003$1,936 +7.7%$99,000
    2002$1,797 +0.1%$99,000
    2001$1,796 +3.5%$99,000 +12.1%
    2000$1,736 $88,300

    Find assessor info on the county website

    Neighborhood: 53144

    Nearby schools

    GreatSchools rating
    Schools provided by the listing agent
    • Elementary: Somers
    • Middle: Bullen
    • High: Bradford
    • District: Kenosha

    Source: WIREX MLS. This data may not be complete. We recommend contacting the local school district to confirm school assignments for this home.

    Get a cash offer in 3 minutes
    Find out how much your home could sell for in as little as 3 minutes with a no-obligation cash offer.
    Estimated market value
    $313,300
    Get a cash offer in 3 minutes
    Find out how much your home could sell for in as little as 3 minutes with a no-obligation cash offer.
    Estimated market value
    $313,300