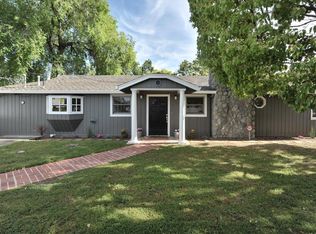
Exceptional custom-remodeled Campbell property on a huge oversized lot designed for luxury indoor-outdoor living, entertaining, and flexibility. Rebuilt in 2017 with high-end craftsmanship and designer finishes throughout. The chefs kitchen features custom cabinetry, pantry, coffee bar, BlueStar professional range, GE Monogram double ovens, dual Miele dishwashers, and premium stone surfaces. Open-concept living spaces showcase smooth walls, coffered ceilings, designer lighting, and European White Oak flooring. The primary suite offers a spa-inspired bath with dramatic backlit Calcite Azul quartzite slab shower and limestone finishes. Smart-home amenities include commercial-grade networking, Wi-Fi lighting, irrigation controls, and integrated indoor-outdoor audio. Resort-style grounds feature tropical landscaping, covered dining pavilion, and old-growth redwood barbecue pavilion with Viking grill, Big Egg, and Santa Maria-style grill. Separate guest quarters, office spaces, and private patio provide flexibility for guests or work-from-home needs. Separate artist studio, hot tub, detached garage, plans for a 900 SF ADU, abundant parking including room for RV or boat, and storage add versatility. Near downtown Campbell, shopping, dining, parks, and commuter routes.
For sale
$2,795,000
1044 Audrey Ave, Campbell, CA 95008
3beds
1,490sqft
Single Family Residence, Residential
Built in 1948
0.29 Acres Lot
$2,705,700 Zestimate®
$1,876/sqft
$-- HOA
What's special
- 38 days
- 998
- 46
Zillow last checked:
Listing updated:
Listed by:
Douglas Goss 01182111 408-234-0417,
KW Bay Area Estates 408-560-9000
Source: MLSListings Inc,MLS#: ML82055932
Facts & features
Interior
Bedrooms & bathrooms
- Bedrooms: 3
- Bathrooms: 3
- Full bathrooms: 3
Rooms
- Room types: Office
Bedroom
- Features: WalkinCloset
Bathroom
- Features: DoubleSinks, ShoweroverTub1, SolidSurface, StallShower, StallShower2plus
Dining room
- Features: DiningArea, DiningAreainLivingRoom
Family room
- Features: NoFamilyRoom
Kitchen
- Features: ExhaustFan, Pantry
Heating
- Central Forced Air
Cooling
- Central Air
Appliances
- Included: Gas Cooktop, Dishwasher, Exhaust Fan, Disposal, Range Hood, Microwave, Built In Oven, Double Oven, Refrigerator, Washer/Dryer
- Laundry: Inside
Features
- Video Audio System, Walk-In Closet(s)
- Flooring: Tile, Wood
Interior area
- Total structure area: 1,490
- Total interior livable area: 1,490 sqft
Video & virtual tour
Property
Parking
- Total spaces: 4
- Parking features: Covered, Detached, Off Street, On Street, Oversized
- Garage spaces: 2
- Carport spaces: 2
- Covered spaces: 4
Features
- Stories: 1
- Patio & porch: Balcony/Patio
- Exterior features: Back Yard, Barbecue, Fenced
- Spa features: Other, Spa/HotTub
- Fencing: Wood
Lot
- Size: 0.29 Acres
- Features: Level
Details
- Additional structures: Garage, Other
- Parcel number: 40624026
- Zoning: R-1-1
- Special conditions: Standard
Construction
Type & style
- Home type: SingleFamily
- Architectural style: Ranch
- Property subtype: Single Family Residence, Residential
Materials
- Foundation: Concrete Perimeter
- Roof: Composition
Condition
- New construction: No
- Year built: 1948
Utilities & green energy
- Gas: PublicUtilities
- Sewer: Public Sewer
- Water: Public
- Utilities for property: Public Utilities, Water Public
Community & HOA
Location
- Region: Campbell
Financial & listing details
- Price per square foot: $1,876/sqft
- Tax assessed value: $1,378,820
- Date on market: 7/29/2026
- Listing agreement: ExclusiveRightToSell
- Listing terms: CashorConventionalLoan
Estimated market value
$2,705,700
$2.57M - $2.84M
$5,035/mo
Price history
| Date | Event | Price |
|---|---|---|
| 7/30/2026 | Listed for sale | $2,795,000+453.5%$1,876/sqft |
Source:  MLSListings Inc #ML82055932 Report a problem MLSListings Inc #ML82055932 Report a problem | ||
| 6/30/2017 | Sold | $505,000-48.2%$339/sqft |
Source: Public Record Report a problem | ||
| 3/17/2016 | Sold | $975,000$654/sqft |
Source: Public Record Report a problem | ||
Public tax history
| Year | Property taxes | Tax assessment |
|---|---|---|
| 2026 | -- | $1,378,820 +2% |
| 2025 | $17,345 +3.1% | $1,351,785 +2% |
| 2024 | $16,816 +1.4% | $1,325,281 +2% |
| 2023 | $16,579 +1% | $1,299,297 +2% |
| 2022 | $16,414 +1.8% | $1,273,821 +2% |
| 2021 | $16,118 +2.7% | $1,248,845 +1% |
| 2020 | $15,699 | $1,236,040 +2% |
| 2019 | $15,699 +4.7% | $1,211,805 +2% |
| 2018 | $14,994 | $1,188,045 +17.7% |
| 2017 | $14,994 +15.4% | $1,009,500 +1431.4% |
| 2016 | $12,992 +887.8% | $65,919 +1.5% |
| 2015 | $1,315 +1.8% | $64,930 +2% |
| 2014 | $1,291 | $63,659 +0.5% |
| 2013 | -- | $63,372 +2% |
| 2012 | -- | $62,130 +2% |
| 2011 | -- | $60,913 +0.8% |
| 2010 | -- | $60,459 -0.2% |
| 2009 | -- | $60,604 +2% |
| 2008 | -- | $59,417 +2% |
| 2007 | -- | $58,253 +2% |
| 2006 | -- | $57,112 +2% |
| 2005 | -- | $55,993 +2% |
| 2004 | -- | $54,896 +1.9% |
| 2003 | -- | $53,891 +2% |
| 2002 | -- | $52,835 +2% |
| 2001 | -- | $51,800 |
Find assessor info on the county website
Monthly payment
Est. payment
Payment breakdown
Explore the cost of this home by adjusting the details. Changes won't be saved.Climate risks
Neighborhood: San Tomas
Nearby schools
Schools provided by the listing agent
- Elementary: CapriElementary_1
- Middle: RollingHillsMiddle_1
- High: WestmontHigh
- District: CampbellUnionElementary
Source: MLSListings Inc. This data may not be complete. We recommend contacting the local school district to confirm school assignments for this home.
Similar homes
- $2,398,0004 bd2 ba1.7k sqft244 Darryl Dr, Campbell, CA 95008For Sale
 MLS ID #ML82054346, Meidan Mike Magen. MLSListings Inc
 - $2,998,0003 bd2 ba1.6k sqft320 Bachman Ave, Los Gatos, CA 95030For Sale
 MLS ID #ML82058028, Stefan Walker. MLSListings Inc
 - $2,298,0003 bd2 ba1.3k sqft359 Penn Way, Los Gatos, CA 95032For Sale
 MLS ID #ML82051414, Zach Tornquist. MLSListings Inc
 - $2,880,0004 bd2 ba1.7k sqft173 Belwood Gtwy, Los Gatos, CA 95032For Sale
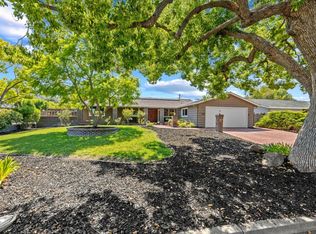 MLS ID #ML82057280, Diane Bucher. MLSListings Inc
Local buyer's agents are ready to help
