Skip main navigation
Off market
  • Tax assessed value
    $389,000

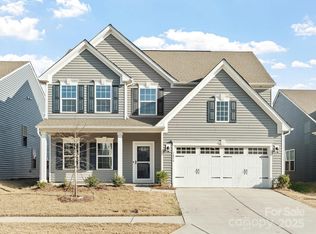
    1044 Barnette Farm Ln, Monroe, NC 28110

    3beds
    1,591sqft
    SingleFamily
    Built in 2023
    6,098 Square Feet Lot
    $-- Zestimate®
    $245/sqft
    $2,126 Estimated rent

    Home value

    Not available

    Estimated sales range

    Not available

    $2,126/mo

    Zestimate® history
    Loading
    Loading...

    Owner options

    List your home for rent

    $2,126/mo

    Rent Zestimate®

    Find your next renter with Zillow Rental Manager. Plus, with online applications, you can quickly screen prospective tenants – for free.

    Learn more

    $2,126/mo

    Rent Zestimate®

    Refinance and save

    $2,339/mo

    Est. payment

    Refinancing to a lower rate could help reduce your monthly payments and save thousands over the life of the loan.

    See today's rates

    $2,339/mo

    Est. payment

    Explore your selling options

    Work with a Zillow partner agent

    Leverage their expertise and Zillow's premium Showcase listings to get your home seen by more buyers.

    Get started

    List with your own agent

    Get your home in front of millions of buyers by listing it on Zillow.

    Learn how to do it

    Sell it yourself

    Take full control of how buyers see your home on Zillow by listing For Sale by Owner (FSBO).

    List your home

    What's special

    Tankless water heater upgradeMostly neutral paintOne level modern farmhouseUpgraded fixturesCommunity pool and clubhouseSpacious backyardLarge utility closet

    One level modern farmhouse with a spacious floor plan with upgraded fixtures with the opportunity to expand into a separate second floor. This home has 3 (bed) rooms. The middle room is an Office because it was the only option to get the French Doors used for an office & TV room. Lots of natural sunlight in every room. Has every necessity, washer, dryer, dishwasher, central air/heating. Tankless Water Heater upgrade, which made room for a (1st) large utility closet. Lots of closet space: (2nd) spacious closet in the 2nd bedroom (3rd) a linen closet (4th) 'coat closet' (5th) Custom Walk-In Closet off the Master Bath, to keep your closet organized, manageable, tidy & decluttered. This model has the option to build out the 2nd floor, for a patents, grown child or guest. It's extra living space for the future. Spacious backyard - a blank slate. Low maintenance, which includes the community pool and clubhouse. Very nice HOA management. Larger and spacious 2-car garage. Harkey Creek is a Pristine, Pretty and Quiet Community, neighbors & Family Friendly. All of the photos are from the move-in date. The photos are all in natural light. The home is spacious, with a smart floor plan, high-quality cabinets, durable, neutral and attractive flooring and tiles in the bathroom & kitchen. Will provide $500 credit for Master carpet/flooring. It's crap. 9 windows plus the patio glass doors, which provide lots of natural lights and a Low electric bill, $65 -$70 monthly. Low water bill, $60-$70 monthly. Mostly Neutral paint. Will leave you a can of neutral paint. Construction was completed in December 2023 Consider the costs of townhomes compared to a two-year-old single-family home, which provides privacy, better resale value, with a 2-car garage + 2 spaces on the driveway, and a huge and private backyard. Thank you for reading about maybe your new home. Why rent a one bedroom/bath in Charlotte when you can own an entire private home, 3 bedrooms and 2 car garage and a large backyard? Open to all offers. Thank you for your interest.

    This property is off market, which means it's not currently listed for sale or rent on Zillow. This may be different from what's available on other websites or public sources.

    Facts & features

    Interior

    Bedrooms & bathrooms
    • Bedrooms: 3
    • Bathrooms: 2
    • Full bathrooms: 2
    Heating
    • Forced air, Electric, Gas
    Cooling
    • Central
    Appliances
    • Included: Dishwasher, Dryer, Garbage disposal, Microwave, Range / Oven, Refrigerator, Washer
    Features
    • Flooring: Carpet, Laminate
    • Basement: None
    • Has fireplace: Yes
    Interior area
    • Total interior livable area: 1,591 sqft

    Property

    Parking
    • Total spaces: 2
    • Parking features: Garage - Attached
    Features
    • Exterior features: Other
    Lot
    • Size: 6,098 sqft
    Details
    • Parcel number: 09366277

    Construction

    Type & style
    • Home type: SingleFamily
    • Architectural style: Conventional
    Materials
    • Roof: Composition
    Condition
    • Year built: 2023

    Community & neighborhood

    Location
    • Region: Monroe

    HOA & financial

    HOA
    • Has HOA: Yes
    • HOA fee: $82 monthly

    Price history

    DateEventPrice
    1/18/2026Listing removed--
    Source: Owner Report a problem
    11/14/2025Listed for sale$449,999+2.3%$283/sqft
    Source: Owner Report a problem
    10/16/2025Listing removed--
    Source: Owner Report a problem
    7/14/2025Listed for sale$439,999$277/sqft
    Source: Owner Report a problem
    4/15/2025Listing removed--
    Source: Owner Report a problem
    4/14/2025Price change$439,999-2.2%$277/sqft
    Source: Owner Report a problem
    3/13/2025Listed for sale$450,000+13.9%$283/sqft
    Source: Owner Report a problem
    2/6/2023Sold$395,000$248/sqft
    Source: Public Record Report a problem

    Public tax history

    YearProperty taxesTax assessment
    2025$1,882 +9.7%$389,000 +47.9%
    2024$1,715 +1.8%$263,100
    2023$1,684 +310.1%$263,100 +298.6%
    2022$411 $66,000

    Find assessor info on the county website

    Neighborhood: 28110

    Nearby schools

    GreatSchools rating
    Get pre-qualified for a loan
    At Zillow Home Loans, we can pre-qualify you in as little as 5 minutes with no impact to your credit score.

    An equal housing lender. NMLS #10287.