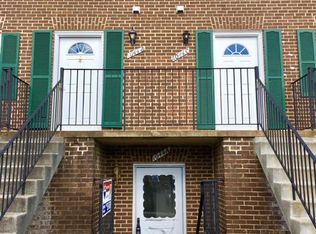
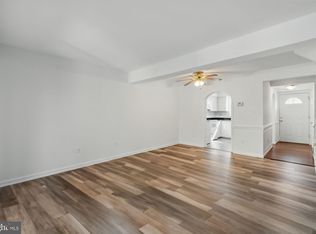
Welcome to this inviting 2 bedrooms, 1.5 baths townhome nestled in the coveted Newberry subdivision with surrounding lush green spaces, parks, a recreation center, playgrounds & outdoor pool. Take a stroll or bike ride on the Old Dominion trail right from your community. This lovely home boasts fresh, new carpet and paint throughout, along with a brand new GE range. You can feel the love and care poured into every corner of this well-maintained home by its original owner. With a southern exposure, natural light floods the living spaces, creating a warm & cheerful ambiance. The condo fee includes use of the recreation center (pool & clubhouse) lawn care, trash pick up, water and general outside maintenance. All of the amenities add to your carefree living experience. Perfectly situated for easy access to major routes such as Rt 7,28 and Toll Road 267, this home is not only comfortable but also offers a fantastic location.You'll be just minutes away from a variety of restaurants, banks, shopping centers, the airpot and much more, making daily life a breeze. Two assigned parking spaces # 245 and available parking on the street. Don't miss your chance to call this place, HOME!!!
Sold for $309,000
$309,000
1044 Brixton Ct #B, Sterling, VA 20164
2beds
1,162sqft
Townhouse
Built in 1975
-- sqft lot
$315,200 Zestimate®
$266/sqft
$2,167 Estimated rent
Home value
$315,200
$299,000 - $331,000
$2,167/mo
Zestimate® history
Owner options
List your home for rent
$2,167/mo
Rent Zestimate®
Find your next renter with Zillow Rental Manager. Plus, with online applications, you can quickly screen prospective tenants – for free.
$2,167/mo
Rent Zestimate®
Refinance and save
$1,879/mo
Est. payment
Refinancing to a lower rate could help reduce your monthly payments and save thousands over the life of the loan.
$1,879/mo
Est. payment
Explore your selling options
Work with a Zillow partner agent
Leverage their expertise and Zillow's premium Showcase listings to get your home seen by more buyers.
Get startedList with your own agent
Get your home in front of millions of buyers by listing it on Zillow.
Learn how to do itSell it yourself
Take full control of how buyers see your home on Zillow by listing For Sale by Owner (FSBO).
List your homeWhat's special
Brand new ge rangeOutdoor poolWarm and cheerful ambianceSouthern exposureFresh new carpetRecreation centerNatural light
Zillow last checked:
Listing updated:
Listed by:
patricia rivas plata 703-296-1414,
Keller Williams Realty Dulles
Bought with:
Nate Johnson, 0225254672
Pearson Smith Realty, LLC
Source: Bright MLS,MLS#: VALO2110398
Facts & features
Interior
Bedrooms & bathrooms
- Bedrooms: 2
- Bathrooms: 2
- Full bathrooms: 1
- 1/2 bathrooms: 1
- Main level bathrooms: 1
Rooms
- Room types: Living Room, Dining Room, Bedroom 2, Kitchen, Bedroom 1, Bathroom 1, Half Bath
Bedroom 1
- Level: Upper
Bedroom 2
- Level: Upper
Bathroom 1
- Level: Upper
Dining room
- Level: Main
Half bath
- Level: Main
Kitchen
- Level: Main
Living room
- Level: Main
Heating
- Heat Pump, Electric
Cooling
- Central Air, Electric
Appliances
- Included: Exhaust Fan, Microwave, Refrigerator, Cooktop, Washer/Dryer Stacked, Water Heater, Electric Water Heater
- Laundry: Main Level
Features
- Bathroom - Tub Shower, Combination Dining/Living, Floor Plan - Traditional
- Flooring: Carpet, Vinyl, Wood
- Has basement: No
- Has fireplace: No
Interior area
- Total structure area: 1,162
- Total interior livable area: 1,162 sqft
- Finished area above ground: 1,162
Property
Parking
- Parking features: Assigned, On Street, Parking Lot
- Has uncovered spaces: Yes
- Details: Assigned Parking, Assigned Space #: 245
Accessibility
- Accessibility features: None
Features
- Levels: Two
- Stories: 2
- Exterior features: Balcony
- Pool features: Community
Details
- Additional structures: Above Grade
- Parcel number: 032182966044
- Zoning: PDH3
- Special conditions: Standard
Construction
Type & style
- Home type: Townhouse
- Architectural style: Colonial
- Property subtype: Townhouse
Materials
- Brick Front, Frame
- Foundation: Brick/Mortar
- Roof: Tile
Condition
- Good
- New construction: No
- Year built: 1975
Utilities & green energy
- Sewer: Public Sewer
- Water: Public
- Utilities for property: Water Available, Electricity Available, Fiber Optic
Community & HOA
Community
- Features: Pool
- Condo and coop fee: $350 monthly
- Subdivision: Newberry
HOA
- Has HOA: No
- Amenities included: Clubhouse, Common Grounds, Meeting Room, Party Room, Pool, Reserved/Assigned Parking
- Services included: Common Area Maintenance, Insurance, Maintenance Grounds, Pool(s), Snow Removal, Trash, Water
- HOA name: Newberry Community Association
Location
- Region: Sterling
Financial & listing details
- Price per square foot: $266/sqft
- Tax assessed value: $293,600
- Annual tax amount: $2,363
- Date on market: 11/2/2025
- Listing agreement: Exclusive Right To Sell
- Listing terms: Conventional,FHA,Cash,VHDA
- Ownership: Condominium
Price history
| Date | Event | Price |
|---|---|---|
| 12/5/2025 | Sold | $309,000+3.3%$266/sqft |
Source:  Bright MLS #VALO2110398 Report a problem Bright MLS #VALO2110398 Report a problem | ||
| 11/11/2025 | Contingent | $299,000$257/sqft |
Source: Bright MLS #VALO2110398 Report a problem | ||
| 11/2/2025 | Listed for sale | $299,000$257/sqft |
Source: Bright MLS #VALO2110398 Report a problem | ||
Public tax history
Tax history is unavailable.
Neighborhood: 20164
Nearby homes
- $300,8002 bd1 ba1k sqft1044A Brixton Ct, Sterling, VA 20164Off Market
- $309,0002 bd1 ba1.1k sqft1044B Brixton Ct, Sterling, VA 20164Sold
- $322,3002 bd2 ba1.1k sqft1044C Brixton Ct, Sterling, VA 20164Off Market
- $330,0002 bd2 ba1.1k sqft1040 Brixton Ct, Sterling, VA 20164Sold
- $338,5003 bd2 ba1.3k sqft1046A Brixton Ct, Sterling, VA 20164Off Market
- $349,1003 bd1 ba1.3k sqft1046B Brixton Ct, Sterling, VA 20164Off Market
- $391,3003 bd1 ba1.3k sqft1046-C Brixton Ct, Sterling, VA 20164Off Market
- $---- bd-- ba-- sqft1046 Brixton Ct, Sterling, VA 20164Off Market
Nearby schools
GreatSchools rating
- 1/10Guilford Elementary SchoolGrades: PK-5Distance: 0.4 mi
- 1/10Sterling Middle SchoolGrades: 6-8Distance: 0.8 mi
- 1/10Park View High SchoolGrades: 9-12Distance: 1.5 mi
Schools provided by the listing agent
- Elementary: Guilford
- Middle: Sterling
- High: Park View
- District: Loudoun County Public Schools
Source: Bright MLS. This data may not be complete. We recommend contacting the local school district to confirm school assignments for this home.
Get a cash offer in 3 minutes
Find out how much your home could sell for in as little as 3 minutes with a no-obligation cash offer.
Estimated market value
$315,200
Get a cash offer in 3 minutes
Find out how much your home could sell for in as little as 3 minutes with a no-obligation cash offer.
Estimated market value
$315,200
- Virginia
- Loudoun County
- Sterling
- 20164
- 1044 Brixton Ct Unit B
Nearby cities
Nearby neighborhoods
Nearby zip codes
Other Sterling Topics
