Skip main navigation
For sale
  • Price cut: $10K (7/8)
    $420,000

    1044 Bromefield Dr, Fountain, CO 80817

    3beds
    1,632sqft
    : 
    Loading
    Get pre-qualified
    Single Family Residence
    Built in 1986
    5,915 Square Feet Lot
    $-- Zestimate®
    $257/sqft
    $-- HOA

    What's special

    New garage doorNew interior paintNew sink and faucetNew furnaceMature trees and landscapingNew cabinetsCompletely updated
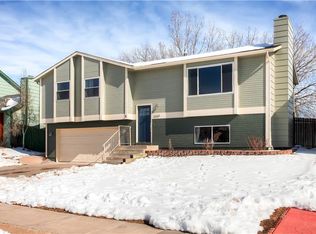
    ***New Lower Price & Seller is offering a $5000 concession that can be used for an interest rate buy down!*** Charming Move-In Ready 3 bedroom, 2 full bath home that has been completely updated! You will love the new * Luxury Vinyl Plank Flooring Throughout * New Quartz Counter Tops in the Kitchen * New Cabinets * New Sink & Faucet * New Appliances including Oven/Stove, Refrigerator, Microwave, Dishwasher * New Wash Machine & Dryer * New Furnace * New Water Heater * New Garage Door * New Interior Paint * New Bathroom Vanities, Sinks & Toilets in Both Full Bathrooms! The 2 main floor bedrooms have spacious walk-in closets, too! Cozy up to the New Linear Fireplace in the Family Room! Rest easy with the 5 year Roof Certification and a completely rebuilt Evaporative Cooler! Be sure the check out the PRISTINE garage with mulitple outlets and tons of built-in storage! This home is BETTER THAN NEW with the mature trees and landscaping! If a hot tub or jacuzzi is in your future, you will be pleased to find the electrical box is conveniently located near the lower deck where you will enjoy evening cookouts and star gazing! Nearby shopping, dining, highly rated Ft. Carson Schools and easy commute to Ft. Carson. The Seller hasn't left anything out!
    68 days
    |
    121
    |
    8
    |

    Zillow last checked:

    Listing updated:

    Listed by:

    Suzanne Morrison 719-247-0782,

    LoKation

    Source: elevateMLS,MLS#: 4306903MLS Logo

    Loading...

      Facts & features

      Interior

      Bedrooms & bathrooms
      • Bedrooms: 3
      • Bathrooms: 2
      • Full bathrooms: 2
      Other
      • Level: Main
      • Area: 255 Square Feet
      • Dimensions: 15 x 17
      Heating
      • Forced Air, Natural Gas
      Cooling
      • Evaporative Cooling
      Appliances
      • Included: Dishwasher, Disposal, Dryer, Microwave, Oven, Range, Refrigerator, Washer
      Features
      • Pantry
      • Flooring: Luxury Vinyl
      • Has basement: No
      • Has fireplace: Yes
      • Fireplace features: Basement
      Interior area
      • Total structure area: 1,632
      • Total interior livable area: 1,632 sqft
      • Finished area above ground: 1,632
      • Finished area below ground: 0

      Property

      Parking
      • Total spaces: 2
      • Parking features: Attached, Garage Door Opener, Concrete Driveway
      • Attached garage spaces: 2
      Features
      • Levels: Bi-level
      • Patio & porch: Wood Deck
      • Fencing: Back Yard
      Lot
      • Size: 5,915 Square Feet
      • Features: Level, Near Schools
      Details
      • Parcel number: 5609403021

      Construction

      Type & style
      • Home type: SingleFamily
      • Property subtype: Single Family Residence
      Materials
      • Alum/Vinyl/Steel, Framed on Lot
      • Foundation: Slab
      • Roof: Composite Shingle
      Condition
      • Existing Home
      • New construction: No
      • Year built: 1986

      Utilities & green energy

      • Water: Municipal
      • Utilities for property: Electricity Connected, Natural Gas Connected

      Community & HOA

      Location
      • Region: Fountain

      Financial & listing details

      • Price per square foot: $257/sqft
      • Tax assessed value: $393,975
      • Annual tax amount: $1,368
      • Date on market: 5/2/2026
      • Listing terms: Cash,Conventional,FHA,VA Loan
      • Electric utility on property: Yes

        Estimated market value

        Not available

        Estimated sales range

        Not available

        Not available

        Price history

        DateEventPrice
        7/8/2026Price change$420,000-2.3%$257/sqft
        Source: elevateMLS #4306903 Report a problem
        6/2/2026Price change$430,000-1.1%$263/sqft
        Source: elevateMLS #4306903 Report a problem
        5/2/2026Listed for sale$435,000+253.7%$267/sqft
        Source: elevateMLS #4306903 Report a problem
        5/23/2011Sold$123,000-12.1%$75/sqft
        Source: Public Record Report a problem
        2/9/2011Price change$139,900-2.5%$86/sqft
        Source: RE/MAX Properties, Inc. #425064 Report a problem
        2/6/2011Price change$143,500-1%$88/sqft
        Source: RE/MAX Properties, Inc. #425064 Report a problem
        1/27/2011Price change$144,900-6.5%$89/sqft
        Source: RE/MAX Properties, Inc. #425064 Report a problem
        8/27/2010Listed for sale$155,000+4.8%$95/sqft
        Source: Coldwell Banker Residential Brokerage #498082-282 Report a problem
        10/22/2002Sold$147,900+36.1%$91/sqft
        Source: Public Record Report a problem
        7/6/1999Sold$108,700$67/sqft
        Source: Public Record Report a problem

        Public tax history

        YearProperty taxesTax assessment
        2024$1,215 +15.7%$26,400
        2023$1,050 +7.7%$26,400 +46.7%
        2022$975 $18,000 -2.8%
        2021-- $18,510 +34.3%
        2020$741 +1.9%$13,780
        2019$727 +17.3%$13,780 +20%
        2018$620 -1.2%$11,480
        2017$628 +1.2%$11,480 -2%
        2016$620 -2.1%$11,720
        2015$633 +6.9%$11,720 +6.5%
        2014$592 $11,000
        2013-- --
        2012-- $11,600
        2011$659 $11,600 -8.9%
        2010-- $12,730
        2009-- $12,730 -0.9%
        2008-- $12,850
        2006-- $12,850 +16.7%
        2004-- $11,010
        2003$637 +1.7%$11,010 +3.8%
        2002$626 -3.8%$10,610 +4.7%
        2001$651 $10,130

        Find assessor info on the county website

        Monthly payment

        Est. payment

        Payment breakdown

        Explore the cost of this home by adjusting the details. Changes won't be saved.
        All calculations are estimates and provided by Zillow, Inc. for informational purposes only. Actual amounts may vary.
        HOA fees may include property taxes on listings classified as Co-Ops. Contact the listing agent and/or owner for fee details.
        Mortgage interest rates are dependent on a number of factors, including credit score, down payment, and repayment length. Interest rate data provided by Zillow Group Marketplace, Inc. as of 1/1/1970 from various mortgage lenders with which we have lead or other similar arrangements; the Estimated Payment is an average of those rates.
        See how much you could borrow to make a competitive offer.

        Climate risks

        Neighborhood: 80817

        Getting around

        1 / 100
        Car-Dependent
        25 / 100
        Somewhat Bikeable

        Nearby schools

        GreatSchools rating
        Schools provided by the listing agent
        • District: Ftn/Ft Carson 8

        Source: elevateMLS. This data may not be complete. We recommend contacting the local school district to confirm school assignments for this home.

        A local agent can set up tours, give advice and negotiate with sellers.

        Browse local experts

        Similar homes

        Skip to the end of the carouselSkip to the beginning of the carousel