BRAND NEW 40 YEAR ROOF!!! This is one of the rarest finds in Cooper-Young. This house has been renovated with nothing spared. Beautiful gourmet kitchen with quartz counter tops, stainless steel appliances with marble backsplash, along with wonderful renovated primary bathroom. New siding with all new paint inside and out. All new windows and redone beautiful hardwood floors. New blinds throughout. New driveway. Completely renovated guest house from new roof to all new kitchen and bathroom. New washer and dryer.
Pending
$285,000
1044 Bruce St, Memphis, TN 38104
2beds
1,192sqft
Single Family Residence
Built in 1900
6,534 Square Feet Lot
$274,500 Zestimate®
$239/sqft
$-- HOA
What's special
New drivewayNew sidingStainless steel appliancesMarble backsplashBeautiful gourmet kitchenAll new windowsWonderful renovated primary bathroom
- 182 days
- 63
- 3
Zillow last checked:
Listing updated:
Listed by:
Leigh Martin,
Hobson, REALTORS 901-761-1622
Source: MAAR,MLS#: 10218682
Facts & features
Interior
Bedrooms & bathrooms
- Bedrooms: 2
- Bathrooms: 1
- Full bathrooms: 1
Primary bedroom
- Features: Hardwood Floor, Smooth Ceiling
- Level: First
- Area: 156
- Dimensions: 12 x 13
Bedroom 2
- Features: Hardwood Floor, Shared Bath, Smooth Ceiling
- Level: First
- Area: 130
- Dimensions: 10 x 13
Primary bathroom
- Features: Full Bath
Dining room
- Features: Separate Dining Room
- Area: 156
- Dimensions: 12 x 13
Kitchen
- Features: Updated/Renovated Kitchen
- Area: 130
- Dimensions: 10 x 13
Living room
- Features: Separate Living Room
- Area: 322
- Dimensions: 14 x 23
Den
- Dimensions: 0 x 0
Heating
- Central
Cooling
- Central Air
Appliances
- Included: Gas Water Heater, Vent Hood/Exhaust Fan, Cooktop, Dishwasher, Disposal, Dryer, Gas Cooktop, Microwave, Range/Oven, Refrigerator, Self Cleaning Oven, Washer
- Laundry: Laundry Room
Features
- All Bedrooms Down, Full Bath Down, Primary Down, Renovated Bathroom, High Ceilings, Smooth Ceiling, Walk-In Closet(s), 1 Bath, 2nd Bedroom, Dining Room, Kitchen, Laundry Room, Living Room, Primary Bedroom, In-Law Floorplan, Square Feet Source: AutoFill (MAARdata) or Public Records (Cnty Assessor Site)
- Flooring: Hardwood
- Windows: Wood Frames, Window Treatments
- Basement: Crawl Space
- Attic: Pull Down Stairs
- Number of fireplaces: 1
- Fireplace features: Living Room
Interior area
- Total interior livable area: 1,192 sqft
Property
Parking
- Parking features: Driveway/Pad, Storage
- Has uncovered spaces: Yes
Features
- Stories: 1
- Patio & porch: Porch, Patio
- Pool features: None
Lot
- Size: 6,534 Square Feet
- Dimensions: 50 x 136
- Features: Landscaped, Level
Details
- Additional structures: Storage
- Parcel number: 029036 00019
Construction
Type & style
- Home type: SingleFamily
- Architectural style: Bungalow
- Property subtype: Single Family Residence
Materials
- Wood/Composition
- Roof: Composition Shingles
Condition
- New construction: No
- Year built: 1900
Utilities & green energy
- Sewer: Public Sewer
- Water: Public
Community & HOA
Community
- Security: Security System, Smoke Detector(s), Monitored Alarm
- Subdivision: Mt Arlington S/d Blk B
Location
- Region: Memphis
Financial & listing details
- Price per square foot: $239/sqft
- Tax assessed value: $207,200
- Annual tax amount: $2,730
- Price range: $285K - $285K
- Date on market: 4/8/2026
- Cumulative days on market: 173 days
Estimated market value
$274,500
$261,000 - $288,000
$1,365/mo
Price history
| Date | Event | Price |
|---|---|---|
| 9/11/2026 | Pending sale | $285,000$239/sqft |
Source:  MAAR #10218682 Report a problem MAAR #10218682 Report a problem | ||
| 5/27/2026 | Price change | $285,000-5%$239/sqft |
Source: MAAR #10218682 Report a problem | ||
| 4/8/2026 | Listed for sale | $300,000+33.3%$252/sqft |
Source: MAAR #10218682 Report a problem | ||
| 4/14/2021 | Sold | $225,000+74.4%$189/sqft |
Source: MAAR #10095985 Report a problem | ||
| 6/1/2017 | Sold | $129,000$108/sqft |
Source: MAAR #9990690 Report a problem | ||
| 1/24/2017 | Price change | $129,000-11%$108/sqft |
Source: Keller Williams - Memphis Central #9990690 Report a problem | ||
| 9/21/2016 | Listed for sale | $144,900+122.9%$122/sqft |
Source: Owner Report a problem | ||
| 2/19/2015 | Sold | $65,000-18.6%$55/sqft |
Source: MAAR #9943237 Report a problem | ||
| 1/16/2015 | Listed for sale | $79,900$67/sqft |
Source: InCity Realty #9943237 Report a problem | ||
| 9/21/2013 | Listing removed | $79,900$67/sqft |
Source: First National Realty, Inc. #3279095 Report a problem | ||
| 8/20/2013 | Listed for sale | $79,900+320.5%$67/sqft |
Source: First National Realty, Inc. #3279095 Report a problem | ||
| 12/8/2011 | Sold | $19,000-4.5%$16/sqft |
Source: Public Record Report a problem | ||
| 11/22/2011 | Pending sale | $19,900$17/sqft |
Source: Crye-Leike #3233599 Report a problem | ||
| 11/19/2011 | Price change | $19,900-20.1%$17/sqft |
Source: Crye-Leike #3233599 Report a problem | ||
| 11/5/2011 | Price change | $24,900-16.7%$21/sqft |
Source: Crye-Leike #3233599 Report a problem | ||
| 10/21/2011 | Price change | $29,900-14.3%$25/sqft |
Source: Crye-Leike #3233599 Report a problem | ||
| 10/7/2011 | Listed for sale | $34,900-6.7%$29/sqft |
Source: Crye-Leike #3233599 Report a problem | ||
| 8/15/2011 | Sold | $37,425$31/sqft |
Source: Public Record Report a problem | ||
Public tax history
| Year | Property taxes | Tax assessment |
|---|---|---|
| 2025 | $2,730 -24.3% | $51,800 -5.5% |
| 2024 | $3,609 +8.1% | $54,800 |
| 2023 | $3,338 | $54,800 |
| 2022 | -- | $54,800 |
| 2021 | -- | $54,800 +63.5% |
| 2020 | $1,071 | $33,525 |
| 2019 | $1,071 -21.1% | $33,525 |
| 2018 | $1,358 -45.1% | $33,525 |
| 2017 | $2,475 +128.5% | $33,525 +5.3% |
| 2016 | $1,083 +4.8% | $31,850 |
| 2014 | $1,033 | $31,850 |
| 2013 | -- | $31,850 -1.7% |
| 2012 | -- | $32,400 |
| 2011 | -- | $32,400 |
| 2010 | -- | $32,400 |
| 2009 | -- | $32,400 +41% |
| 2008 | -- | $22,975 |
| 2007 | -- | $22,975 |
| 2006 | -- | $22,975 |
| 2005 | -- | $22,975 +45.4% |
| 2004 | -- | $15,800 |
| 2003 | -- | $15,800 |
| 2002 | -- | $15,800 |
| 2001 | -- | $15,800 +30% |
| 2000 | -- | $12,150 |
Find assessor info on the county website
Monthly payment
Est. payment
Payment breakdown
Explore the cost of this home by adjusting the details. Changes won't be saved.Climate risks
Neighborhood: Midtown

Similar homes
- $225,0002 bd1 ba1.4k sqft1016 S Cox St, Memphis, TN 38104For Sale
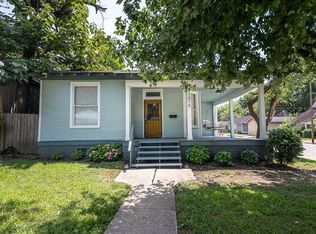
 MLS ID #3612165, Katy McAlexander. RealTracs MLS as distributed by MLS GRID
 - $250,0002 bd1 ba1.2k sqft924 Meda St, Memphis, TN 38104For Sale
 MLS ID #10228598, Marina Brinkley, Coldwell Banker Collins-Maury. MAAR
 - $265,0002 bd2 ba1.2k sqft1911 Jefferson Ave, Memphis, TN 38104For Sale
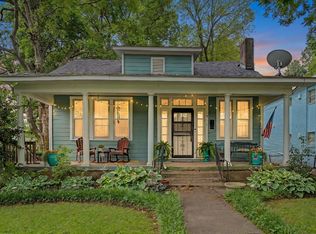 MLS ID #10221391, Lewis Marshall, BHHS McLemore & Co., Realty. MAAR
 - $258,0002 bd1 ba1.2k sqft2094 Carr Ave, Memphis, TN 38104For Sale
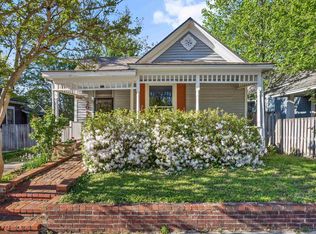 MLS ID #10218657, Michelle Koeppen, Ware Jones, REALTORS. MAAR
 - $250,0003 bd2 ba1.4k sqft1995 Court Ave, Memphis, TN 38104For SaleMLS ID #3163435, Garth Ward. RealTracs MLS as distributed by MLS GRID
