Skip main navigation
Off market
  • $1,651,000

    1044 Caroline Ct, Naperville, IL 60565

    5beds
    0.49Acres
    VacantLand
    Built in 2021
    0.49 Acres Lot
    $1,651,000 Zestimate®
    $355/sqft
    $5,182 Estimated rent

    Home value

    $1,651,000

    $1.30M - $2.03M

    $5,182/mo

    Zestimate® history
    Loading
    Loading...

    Owner options

    List your home for rent

    $5,182/mo

    Rent Zestimate®

    Find your next renter with Zillow Rental Manager. Plus, with online applications, you can quickly screen prospective tenants – for free.

    Learn more

    $5,182/mo

    Rent Zestimate®

    Refinance and save

    $9,965/mo

    Est. payment

    Refinancing to a lower rate could help reduce your monthly payments and save thousands over the life of the loan.

    See today's rates

    $9,965/mo

    Est. payment

    Explore your selling options

    Work with a Zillow partner agent

    Leverage their expertise and Zillow's premium Showcase listings to get your home seen by more buyers.

    Get started

    List with your own agent

    Get your home in front of millions of buyers by listing it on Zillow.

    Learn how to do it

    Sell it yourself

    Take full control of how buyers see your home on Zillow by listing For Sale by Owner (FSBO).

    List your home

    What's special

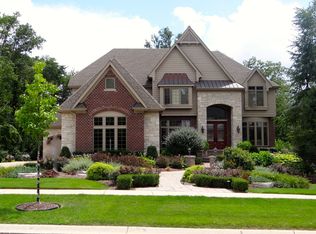
    Build your Dream Home on the last remaining lot in highly sought after Caroline Woods! This wooded homesite offers a ton of privacy in a quiet cut de sac setting! Located in Award Winning Naperville SD203 including Naperville Central High School. The 5 Car Garage offers plenty of space for storage or for a car enthusiast! Built with our strict Luxury standards and commitment to Sustainable-Healthy-Efficient homes that have our homeowners voting us Best Builder of Naperville! Our unrivaled Custom Collection features luxury detailed differences, finishes, and craftsmanship throughout. This modern open concept plan has what you have been looking for! Spacious private study, 4 bedrooms, 3.5 baths, 5 car attached garage, stunning Kitchen with custom maple cabinets, Dacor Stainless Steel appliances package, quartz counters, kitchen tile backsplash, hardwood floors, center island and Huge walk-in pantry. Bright Great room with brick fireplace and Hardwood floors. Covered front porch, professionally landscaped yard, low maintenance Hardie siding on all sides, plus 9ft basement with rough-in for future bath! Enjoy the serene private views of the backyard from the Paver Patio! Builder has been building Custom Residences since 1988 and will build and customize this concept or design a home that fits your exact lifestyle! 30+ years of experience designing/building homes with unmatched quality and service. Rigorous 3rd-party inspections including Energy Star certification, HERS, and EPA indoor air plus! Allergen-free living with the included ERV system that removes indoor allergens and no VOC paints/stains. Ask about Healthy Home living! *Photos are ideas/examples of quality* Come out to view our Naperville Model home to see our quality first hand!

    This property is off market, which means it's not currently listed for sale or rent on Zillow. This may be different from what's available on other websites or public sources.
    Facts & features

    Interior

    Bedrooms & bathrooms
    • Bedrooms: 5
    • Bathrooms: 5
    • Full bathrooms: 5
    • 1/2 bathrooms: 1
    Heating
    • Forced air, Gas
    Cooling
    • Central
    Appliances
    • Included: Dishwasher, Dryer, Freezer, Garbage disposal, Microwave, Range / Oven, Refrigerator, Trash compactor, Washer
    Features
    • Flooring: Tile, Carpet, Hardwood
    • Basement: Finished
    • Has fireplace: No
    Interior area
    • Total interior livable area: 4,650 sqft

    Property

    Parking
    • Total spaces: 5
    • Parking features: Garage - Attached
    Features
    • Exterior features: Brick
    Lot
    • Size: 0.49 Acres
    Details
    • Parcel number: 1202054070270000

    Utilities & green energy

    • Sewer: Sewer-Storm

    Community & neighborhood

    Location
    • Region: Naperville

    Other

    Other facts
    • Air Conditioning: Central Air
    • Appliances: Oven/Range, Dishwasher, All Stainless Steel Kitchen Appliances, Range Hood
    • 2nd Bedroom Level: 2nd Level
    • Electricity: Circuit Breakers, 200+ Amp Service
    • Exterior Building Type: Brick, Fiber Cement
    • Foundation: Concrete
    • Heat/Fuel: Gas, Forced Air
    • Listing Type: Exclusive Right To Sell
    • Master Bedroom Flooring: Carpet
    • Master Bedroom Level: 2nd Level
    • Parking Type: Garage
    • Status: Active
    • Addtl Room 1 Level: Main Level
    • Dining Room Level: Main Level
    • Water: Lake Michigan
    • Kitchen Level: Main Level
    • Lot Description: Landscaped Professionally, Wooded
    • Equipment: CO Detectors, Sump Pump, Air Exchanger
    • Roof Type: Asphalt/Glass (Shingles)
    • Kitchen Flooring: Hardwood
    • 3rd Bedroom Level: 2nd Level
    • Basement: Unfinished, Bathroom Rough-In
    • Dining Room Flooring: Hardwood
    • Other Information: School Bus Service
    • Sewer: Sewer-Storm
    • Kitchen Type: Eating Area-Table Space, Island, Pantry-Walk-in, Custom Cabinetry
    • 3rd Bedroom Flooring: Carpet
    • Addtl Room 2 Level: Main Level
    • Addtl Room 3 Flooring: Hardwood
    • Bath Amenities: Separate Shower, Double Sink
    • Addtl Room 1 Flooring: Hardwood
    • Addtl Room 3 Level: Main Level
    • Addtl Room 4 Flooring: Carpet
    • Family Room Level: Main Level
    • Addtl Room 2 Flooring: Carpet
    • Addtl Room 4 Level: Main Level
    • Fireplace Type/Details: Heatilator Type System
    • Family Room Flooring: Hardwood
    • Living Room Level: Not Applicable
    • 4th Bedroom Flooring: Carpet
    • Age: NEW Proposed Construction
    • New/Proposed Construction Options: Appliance Package/Allowance, Hardwood/Ceramic Floors, Floor Plan Modifications Allowed, Central Air
    • 4th Bedroom Level: 2nd Level
    • Addtl Room 5 Level: Main Level
    • Addtl Room 5 Flooring: Ceramic Tile
    • Addtl Room 2 Name: Study
    • Addtl Room 1 Name: Pantry
    • Addtl Room 10 Level: Not Applicable
    • Addtl Room 7 Level: Not Applicable
    • Addtl Room 8 Level: Not Applicable
    • Addtl Room 9 Level: Not Applicable
    • Frequency: Not Applicable
    • Addtl Room 5 Name: Mud
    • Addtl Room 6 Flooring: Carpet
    • Addtl Room 6 Level: 2nd Level
    • Addtl Room 6 Name: Walk in Closet
    • Addtl Room 3 Name: Tandem Rm
    • Green Features: Low flow fixtures
    • Energy/Green Building Rating Source: Energy Star Homes
    • Addtl Room 4 Name: Suite
    • Square Feet Source: Builder
    • Master Bedroom Bath (Y/N): Full
    • Area Amenities: Street Lights, Street Paved, Sidewalks, Park/Playground
    • Garage On-Site: Yes
    • Interior Property Features: Hardwood Floors, Vaulted/Cathedral Ceilings, 2nd Floor Laundry, In-Law Arrangement, Open Floorplan
    • Exterior Property Features: Patio, Porch
    • Fireplace Location: Family Room
    • Additional Rooms: Mud Room, Tandem Room
    • Type of House 2: 2 Stories
    • Garage Type: Attached2, Attached
    • Laundry Flooring: Ceramic Tile
    • Laundry Level: 2nd Level
    • Additional Rooms: Pantry, Walk In Closet, Study, Suite
    • 2nd Bedroom Flooring: Carpet
    • Garage Ownership: Owned
    • Basement (Y/N): Full
    • Driveway: Concrete
    • Additional Sales Information: Home Warranty
    • Aprox. Total Finished Sq Ft: 0
    • Total Sq Ft: 0
    • Tax Year: 2019
    • Lot Dimensions: 80X204X134X209
    • Parcel Identification Number: 1202054070270000

    Price history

    DateEventPrice
    4/26/2021Sold$401,000-12.6%$86/sqft
    Source: Public Record Report a problem
    2/3/2021Contingent$459,000$99/sqft
    Source: MRED as distributed by MLS GRID #10940225 Report a problem
    1/12/2021Price change$459,000-64.7%$99/sqft
    Source: MRED as distributed by MLS GRID #10940225 Report a problem
    12/4/2020Listed for sale$1,298,700+276.4%$279/sqft
    Source: john greene Realtor #10947374 Report a problem
    11/4/2015Sold$345,000-8%$74/sqft
    Source: Public Record Report a problem
    11/14/2014Listing removed$375,000$81/sqft
    Source: Owner Report a problem
    8/16/2014Listed for sale$375,000+50%$81/sqft
    Source: Owner Report a problem
    3/10/2011Sold$250,000$54/sqft
    Source: Public Record Report a problem

    Public tax history

    YearProperty taxesTax assessment
    2024$30,418 +4%$481,559 +11.1%
    2023$29,241 -1.6%$433,290 +2.1%
    2022$29,727 +419%$424,385 +407.5%
    2021$5,728 +3.3%$83,619 +3.4%
    2020$5,545 +3.3%$80,869 +5%
    2019$5,366 +4.6%$77,018 +4.5%
    2018$5,130 -3.6%$73,716 -1.9%
    2017$5,323 -0.8%$75,132 +0.8%
    2016$5,367 +0.7%$74,500 +4.2%
    2015$5,329 $71,500 +5%
    2014$5,329 +1.7%$68,100
    2013$5,237 +7%$68,100
    2012$4,895 -8%$68,100 -15.2%
    2011$5,319 +6.4%$80,300
    2010$4,997 +6.6%$80,300
    2009$4,689 +1.7%$80,300
    2008$4,609 $80,300 +4.1%
    2007-- $77,105

    Find assessor info on the county website

    Neighborhood: University Heights

    Nearby schools

    GreatSchools rating
    Schools provided by the listing agent
    • Elementary: River Woods Elementary School
    • Middle: Madison Junior High School
    • High: Naperville Central High School

    Source: The MLS. This data may not be complete. We recommend contacting the local school district to confirm school assignments for this home.